
Antony Erlec Real Estate
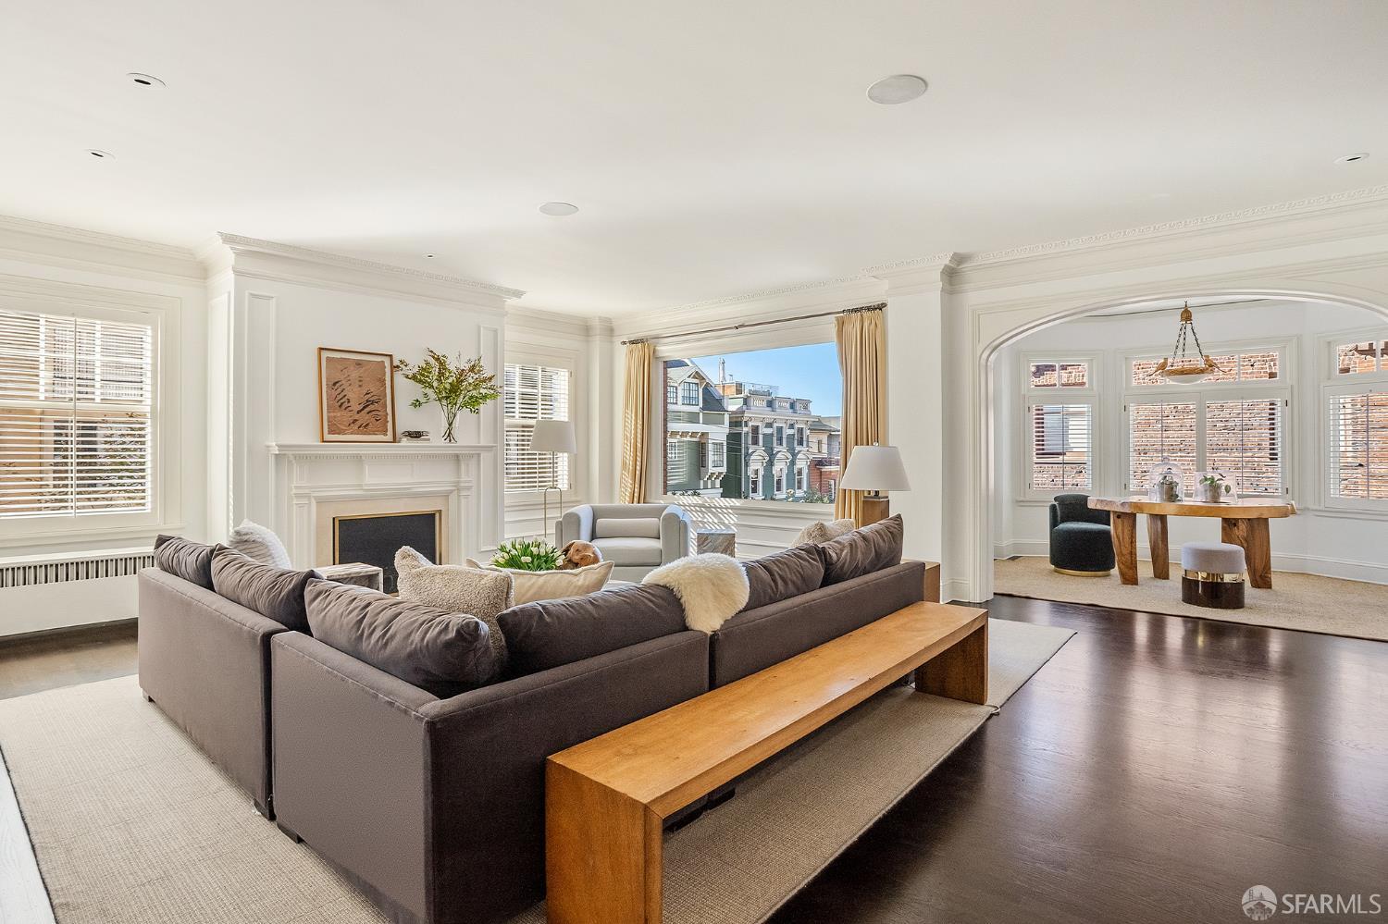
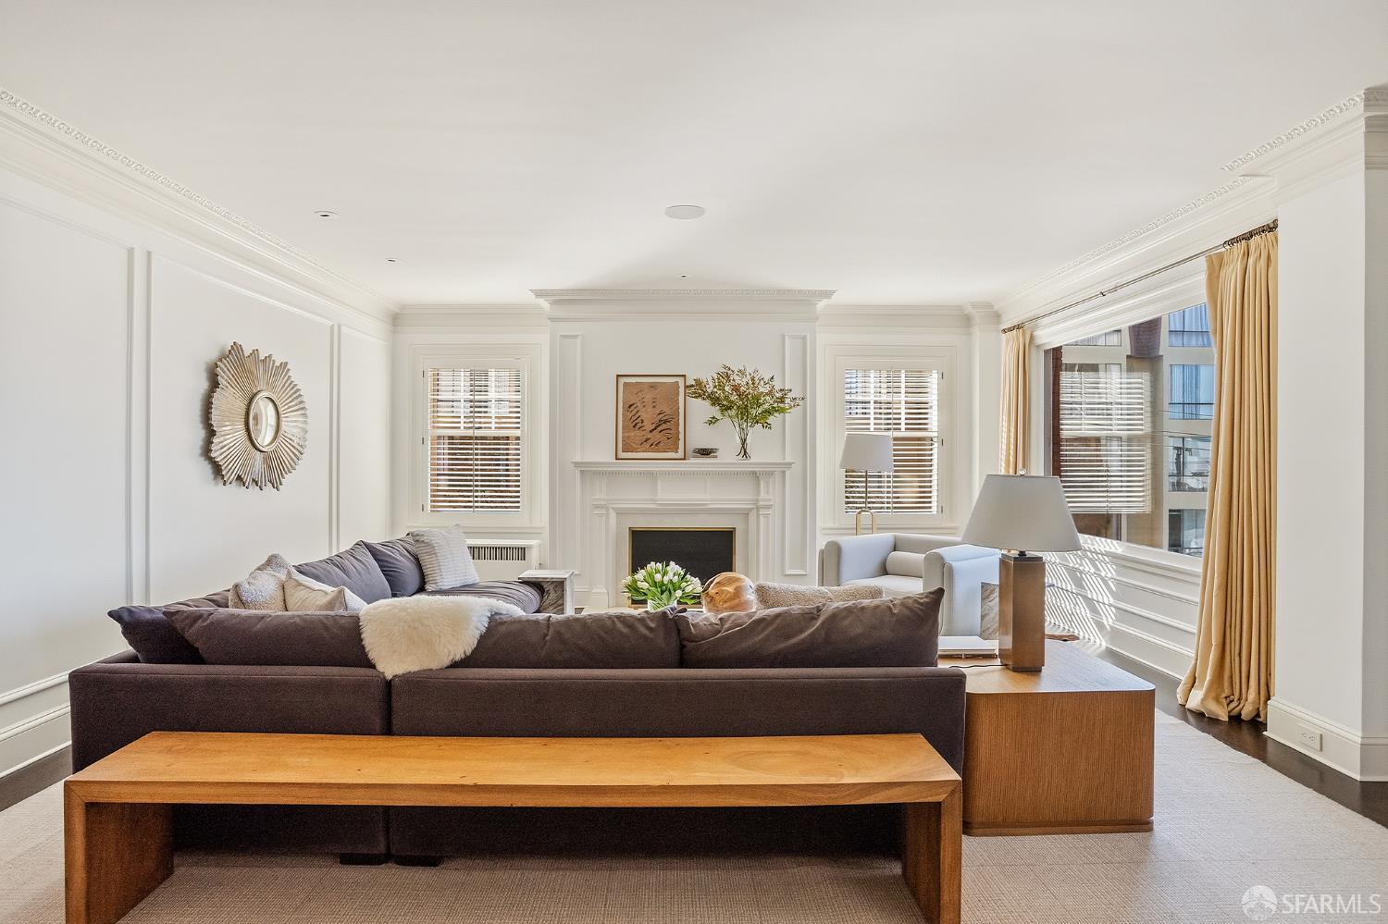
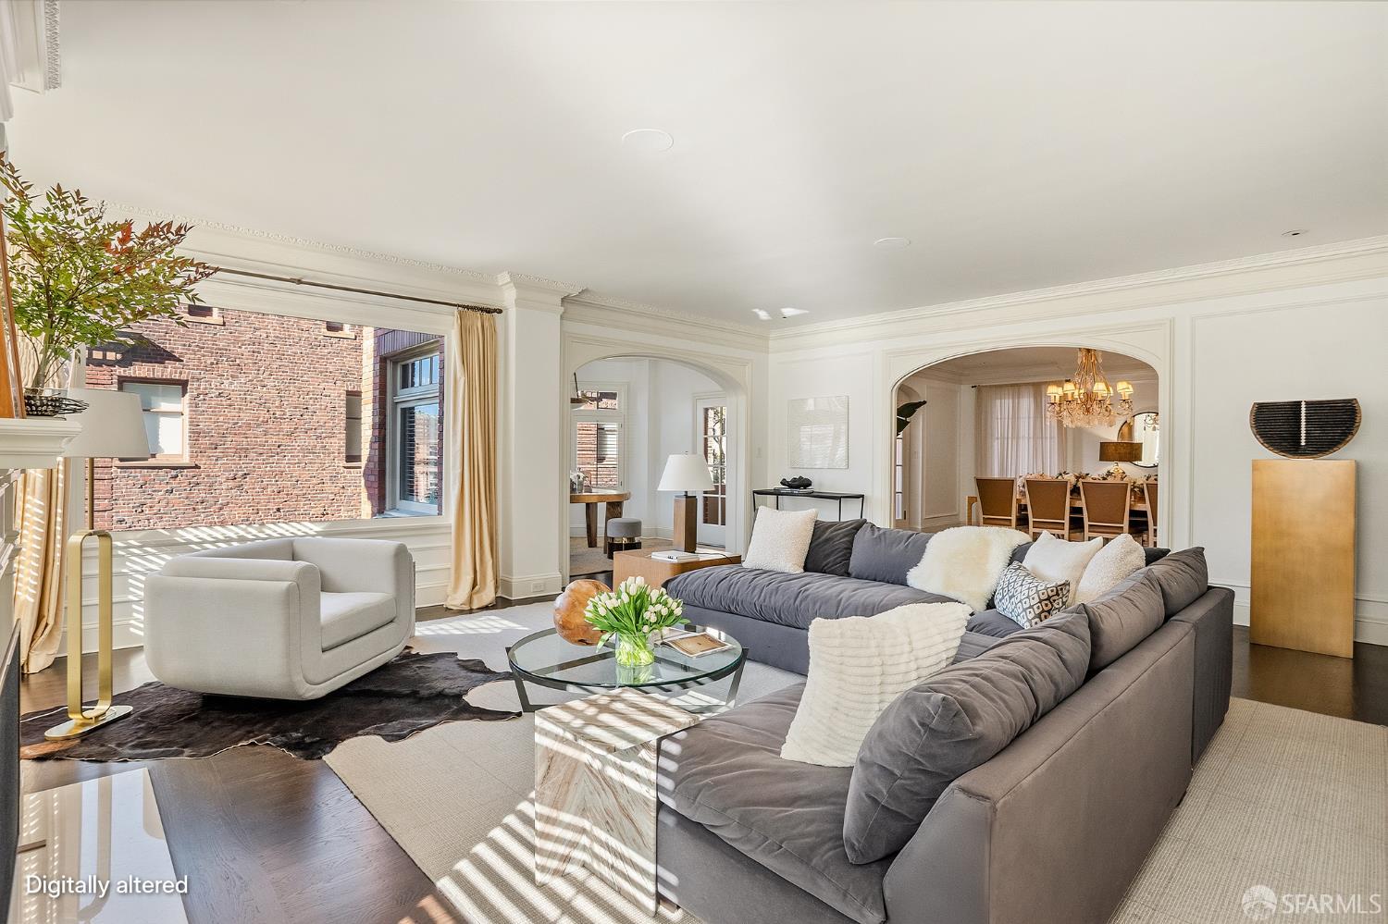
Living room with a fireplace, gray sectional, and arched opening to a dining area.
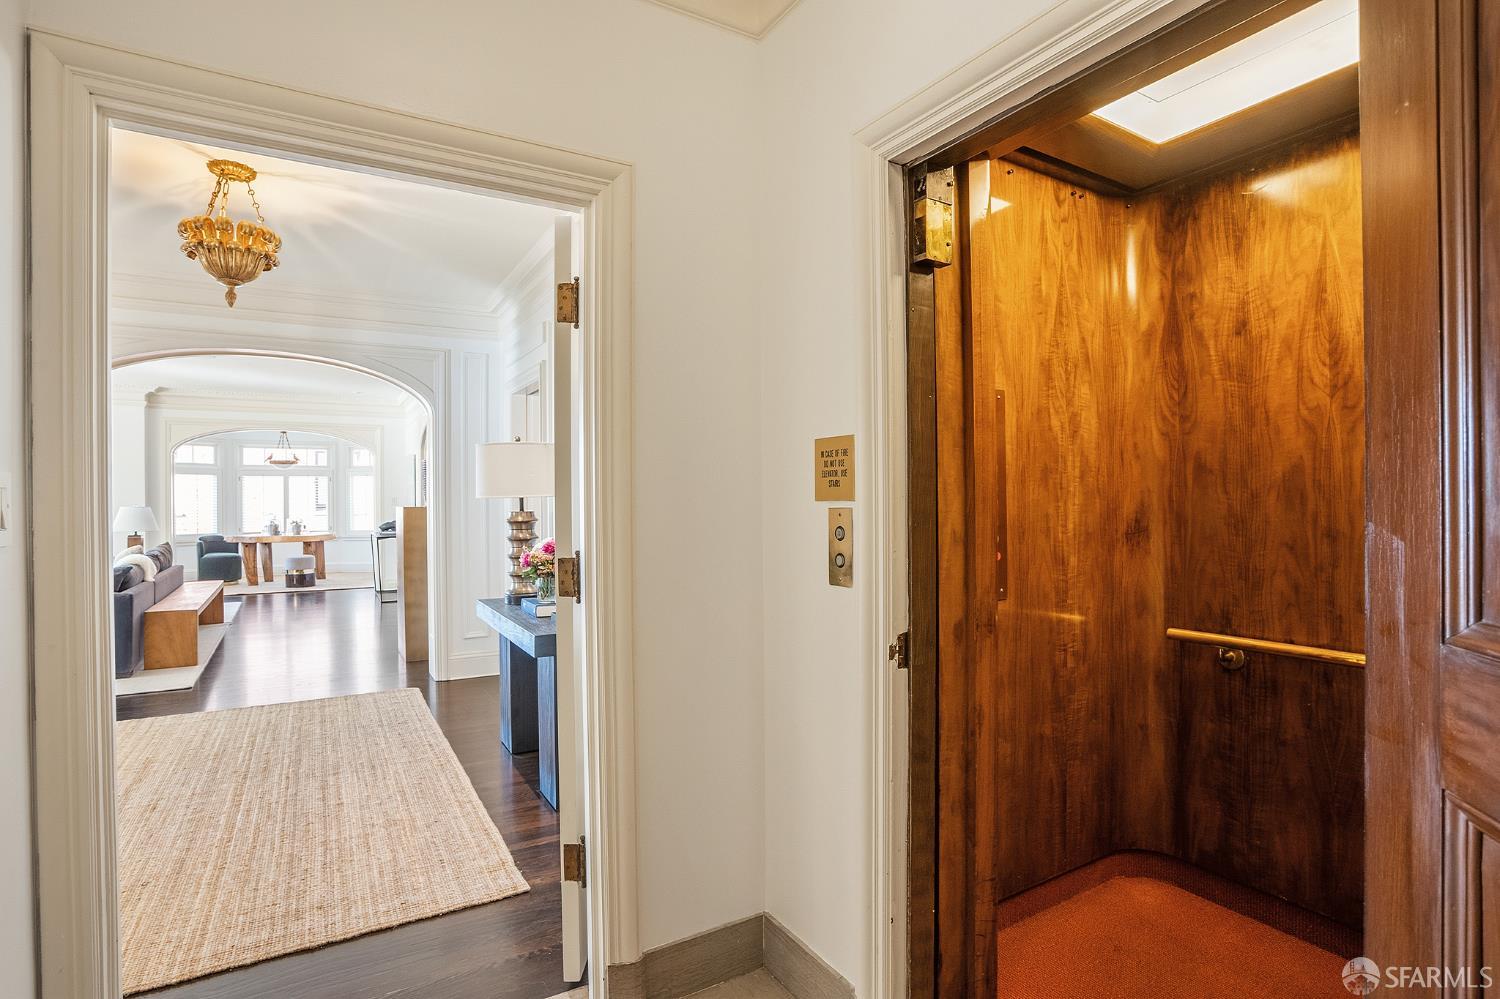
Entry hall with a wood-paneled elevator opening toward a furnished living room through an arched doorway.
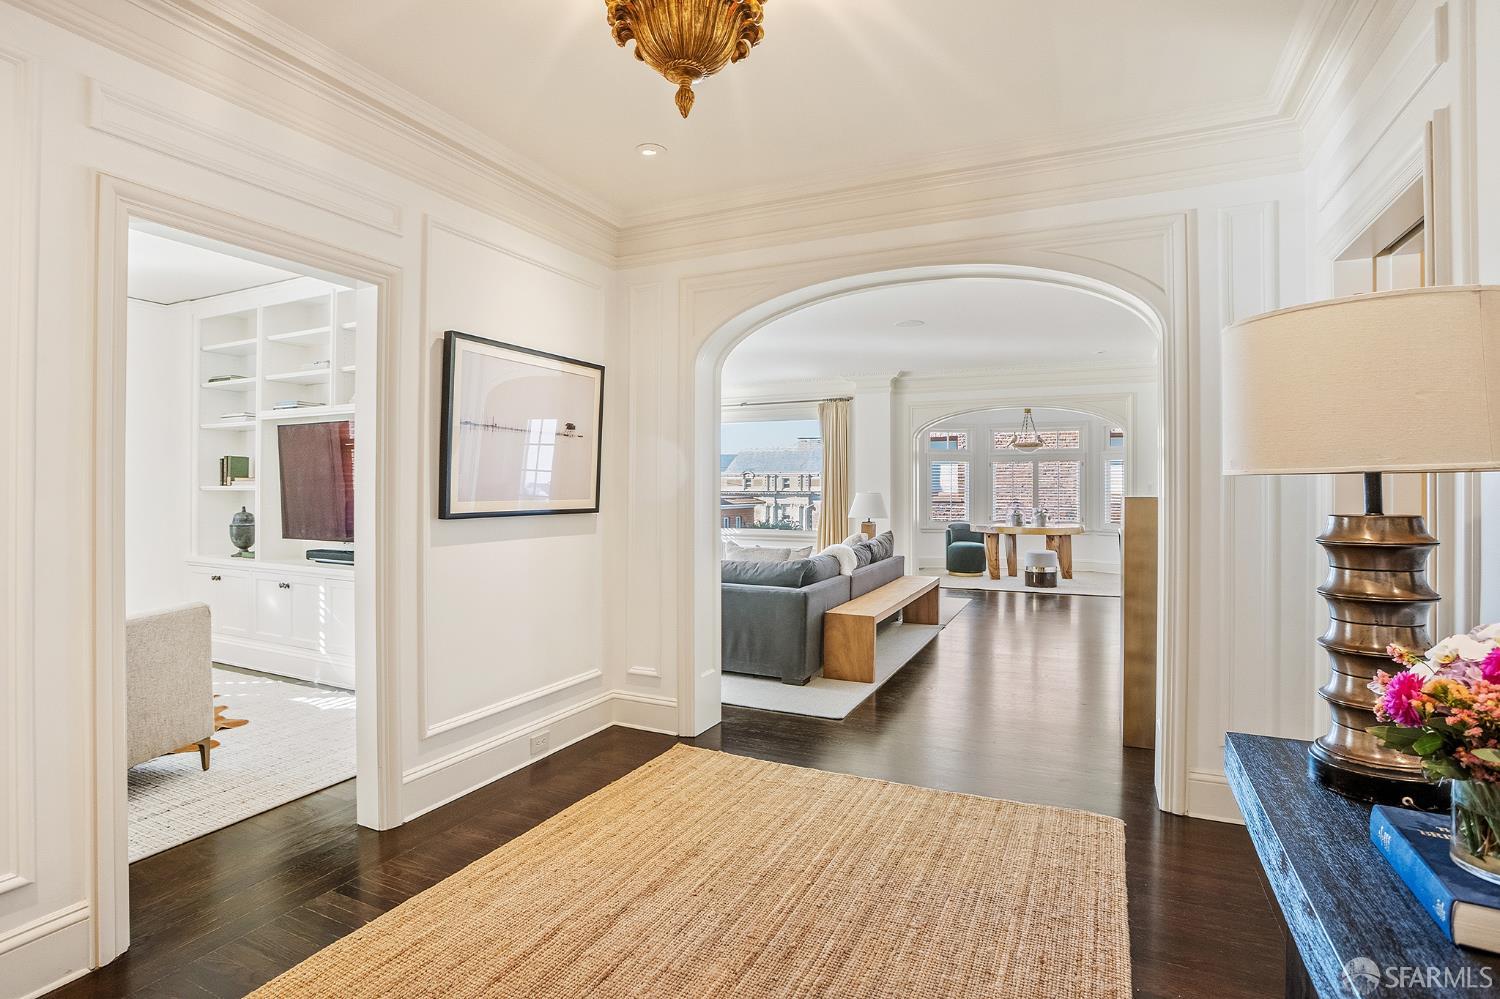
Bright foyer with dark wood floors, an ornate chandelier, and an arched opening to the living room.
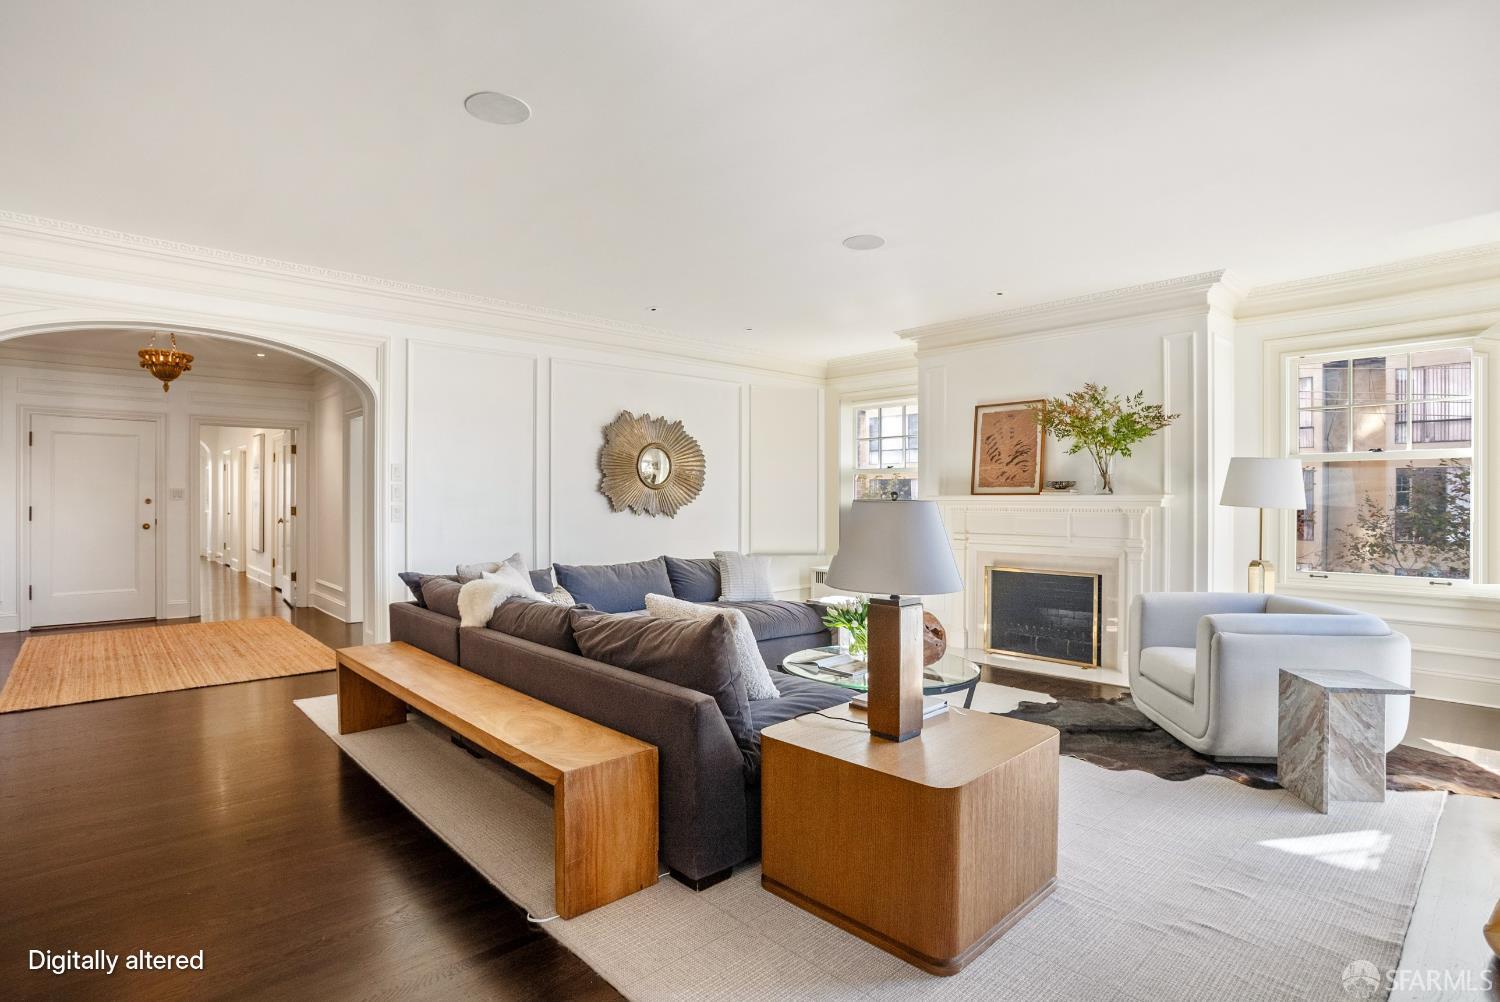
Living room with a fireplace, arched entry, and blue-gray sofas.
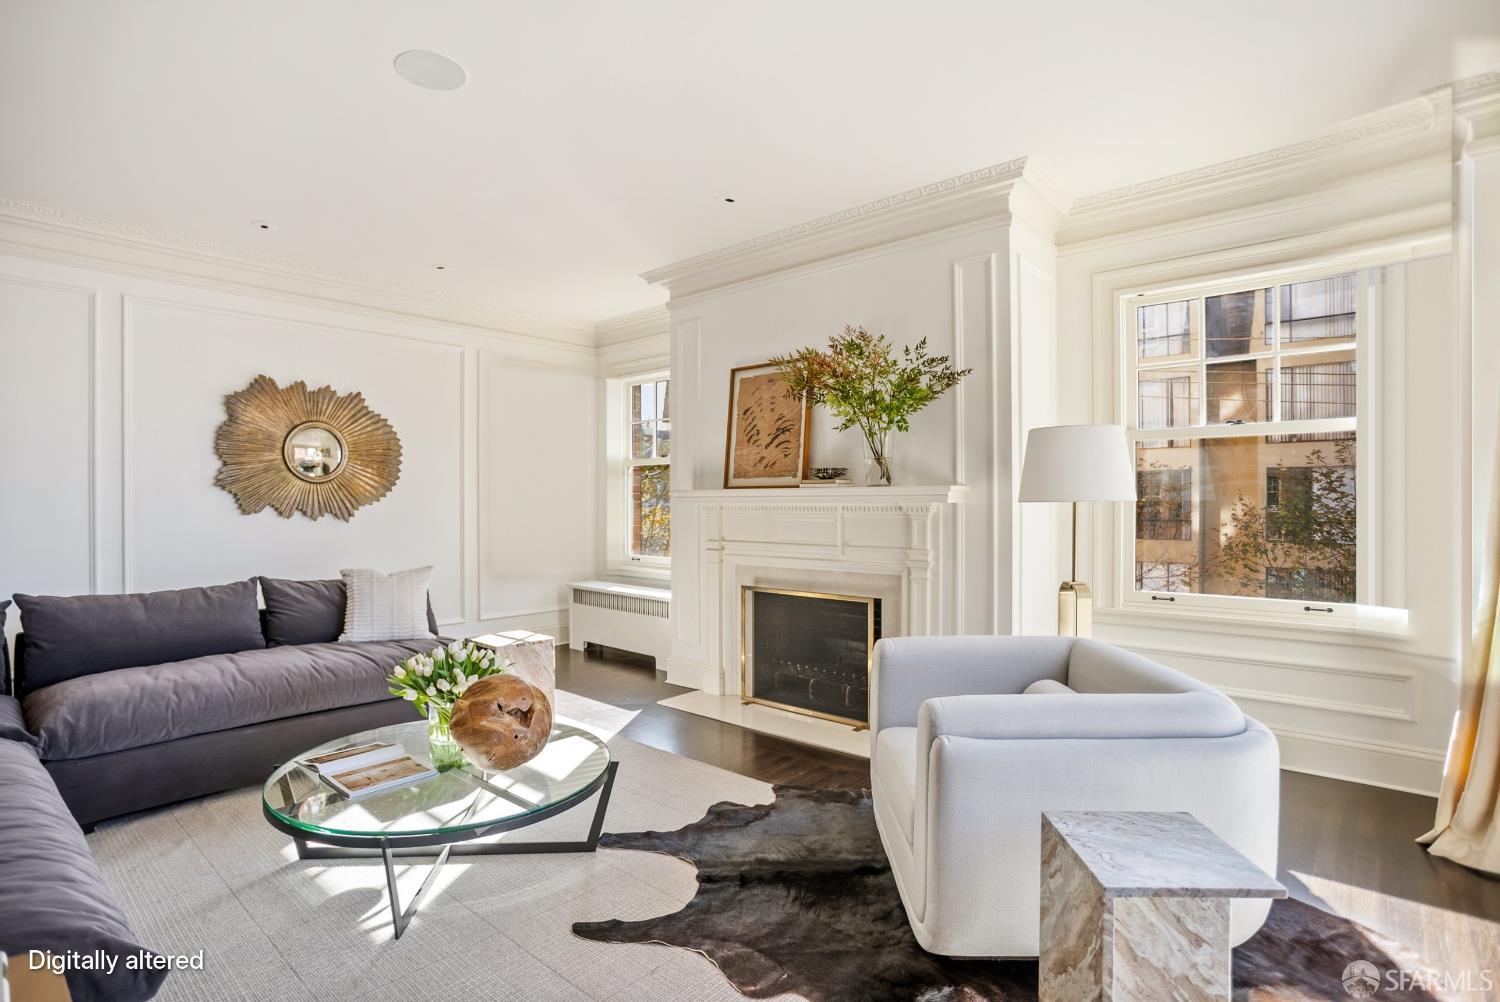
Staged living room with a fireplace, paneled walls, and large windows overlooking nearby buildings.
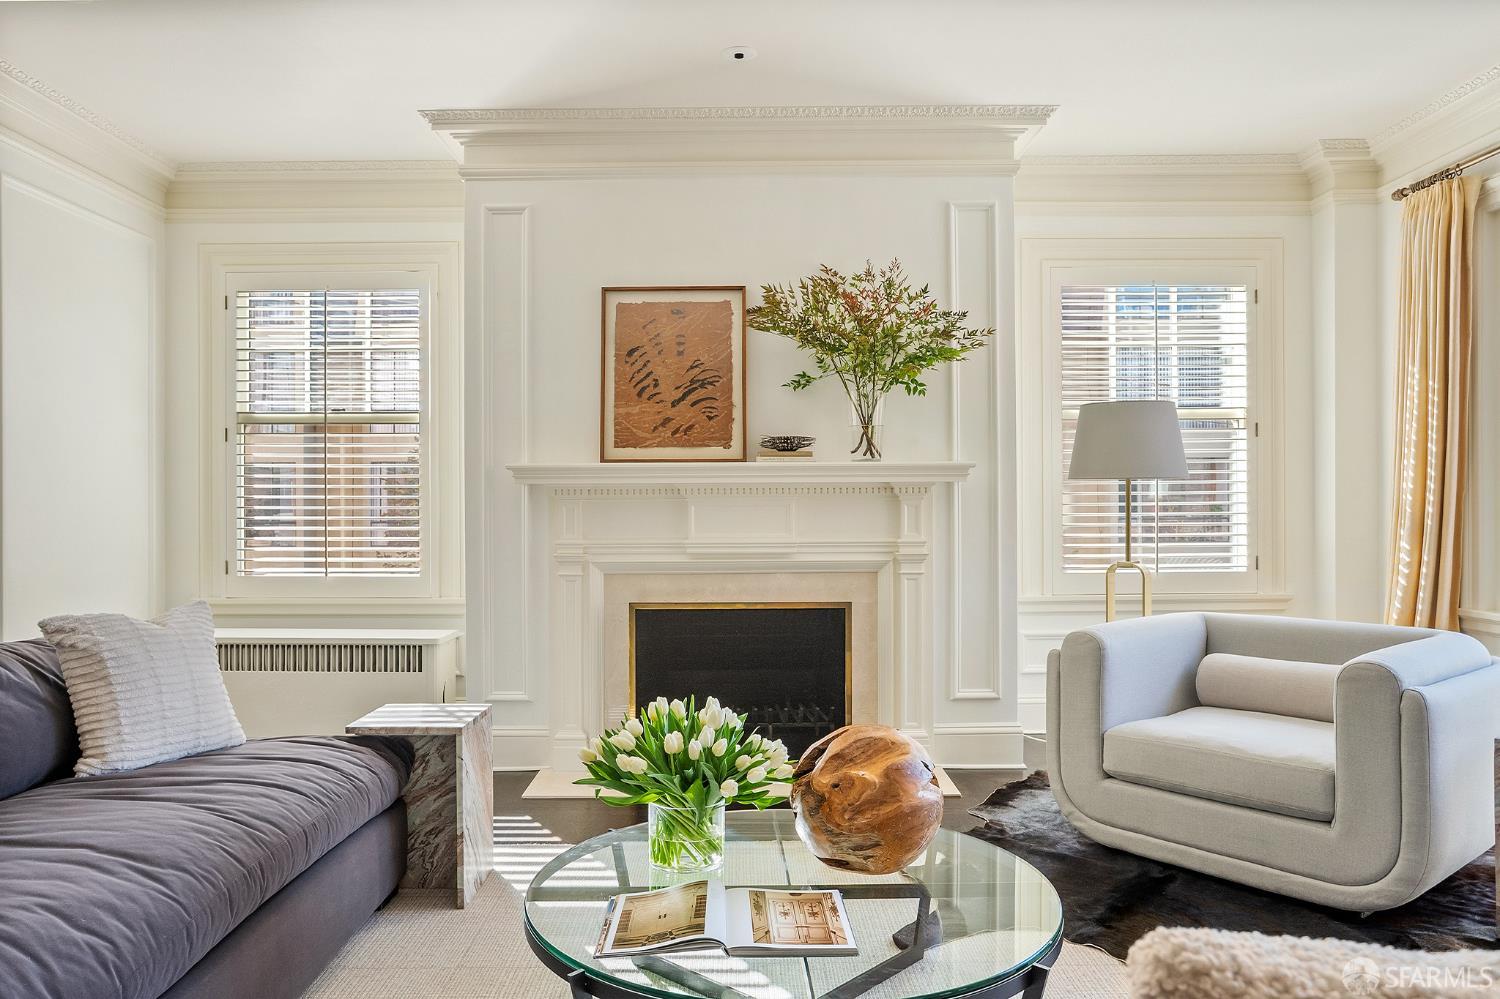
Staged living room with an ornate white fireplace, shuttered windows, and contemporary seating.
Bright staged living room with a carved fireplace, paneled walls, and large windows.
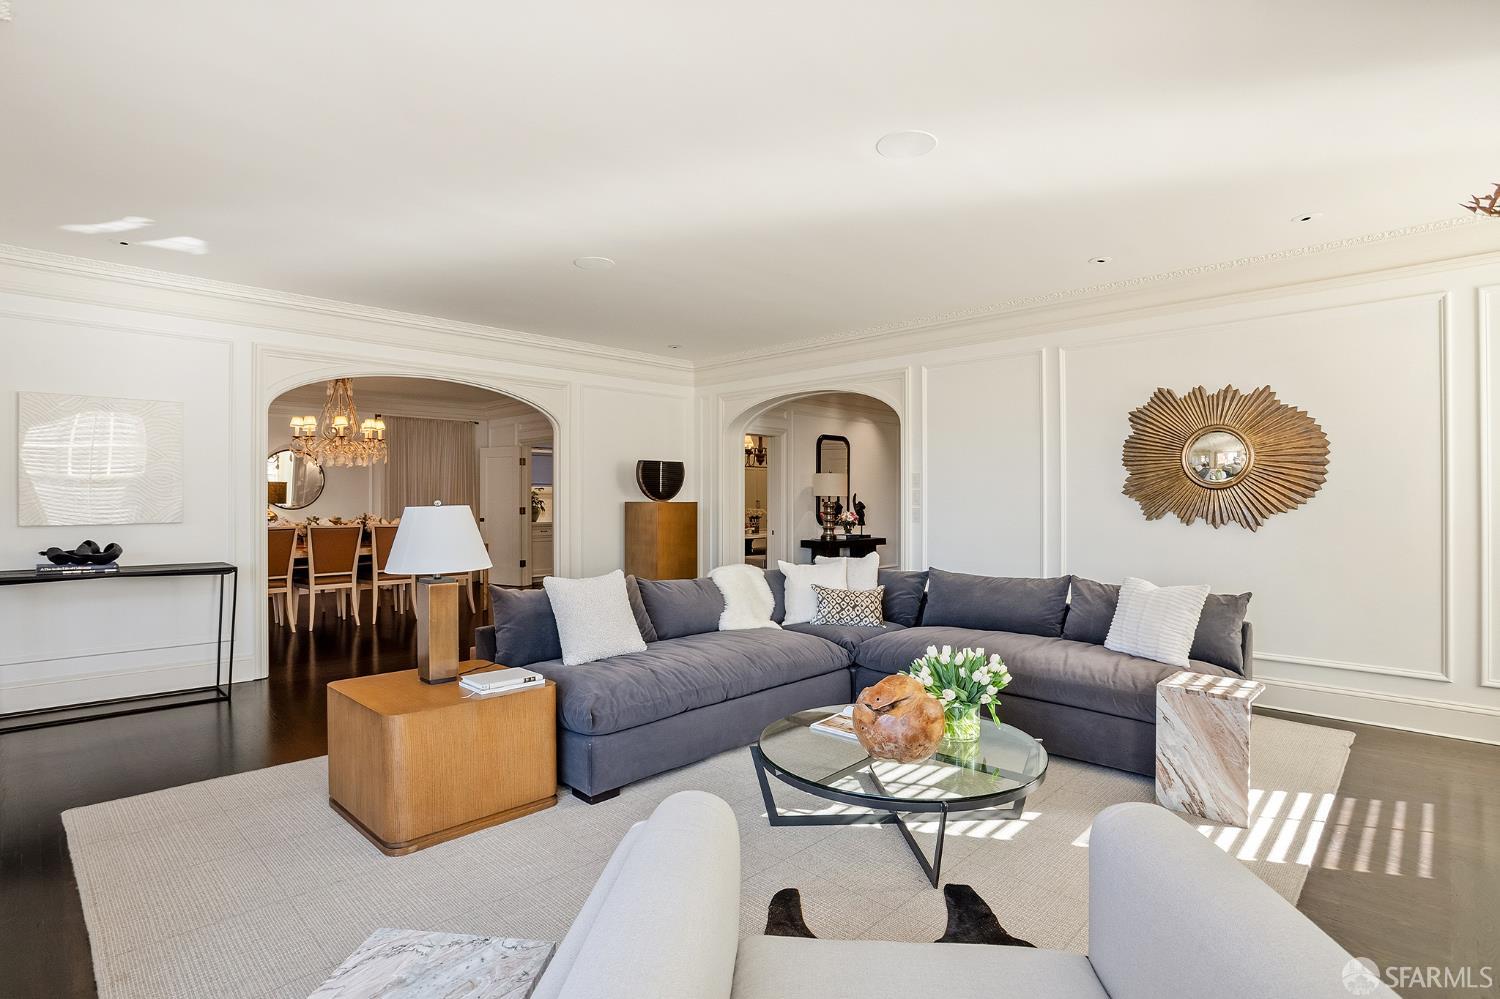
Living room with a gray sectional, ornate wall molding, and an arched opening to the dining room.
Living room with a gray sectional, arched openings, and large windows overlooking a brick wall.
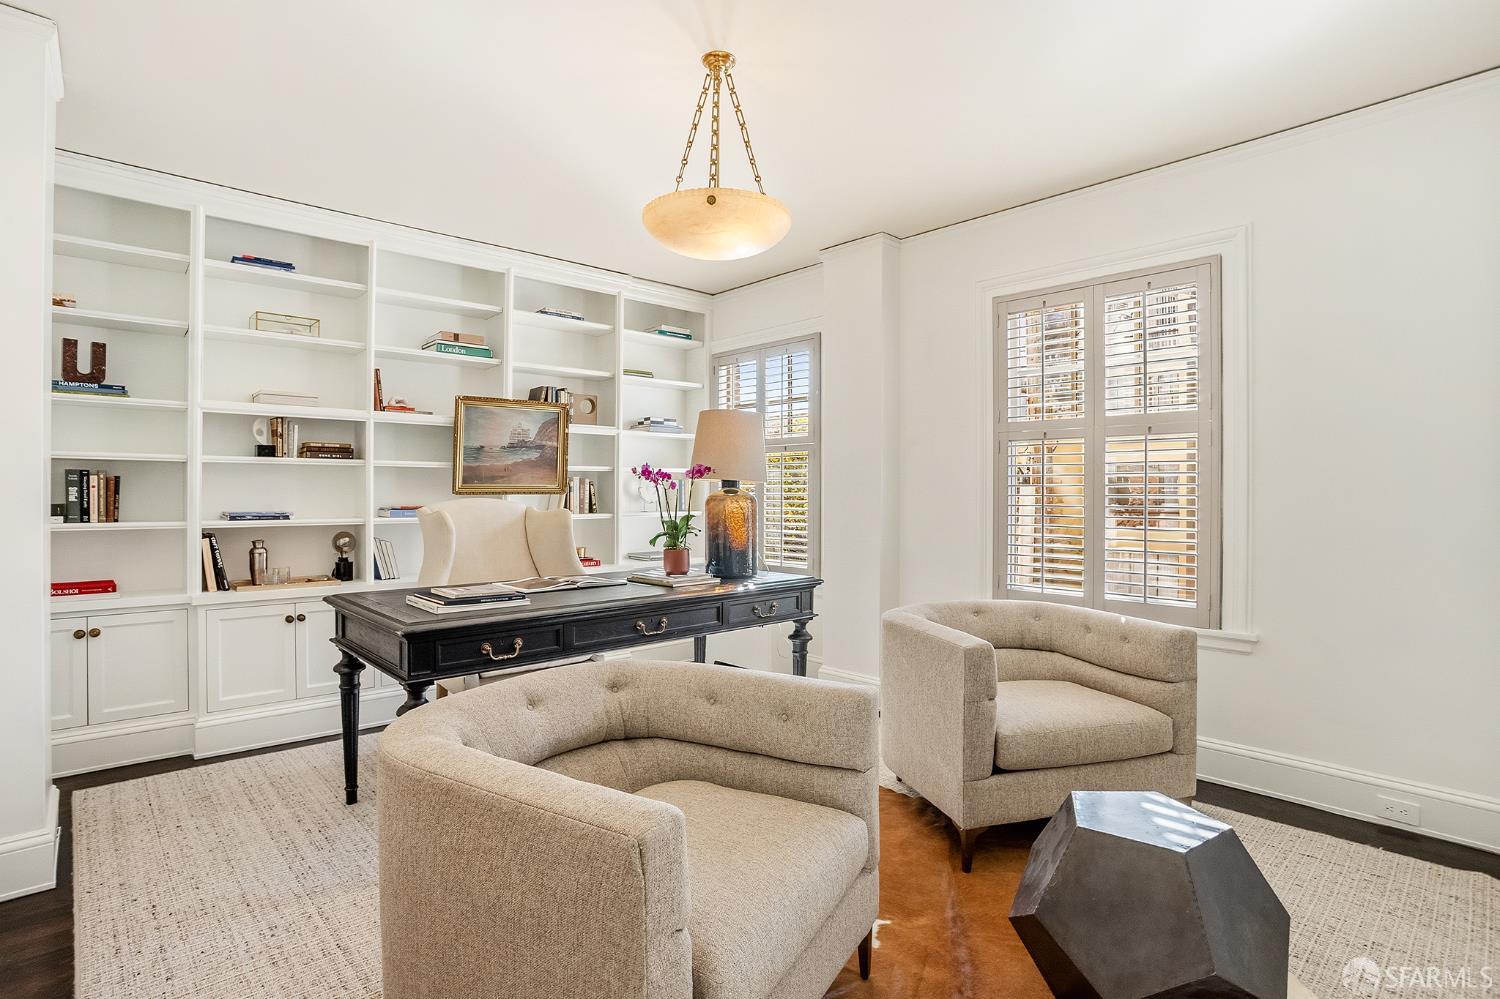
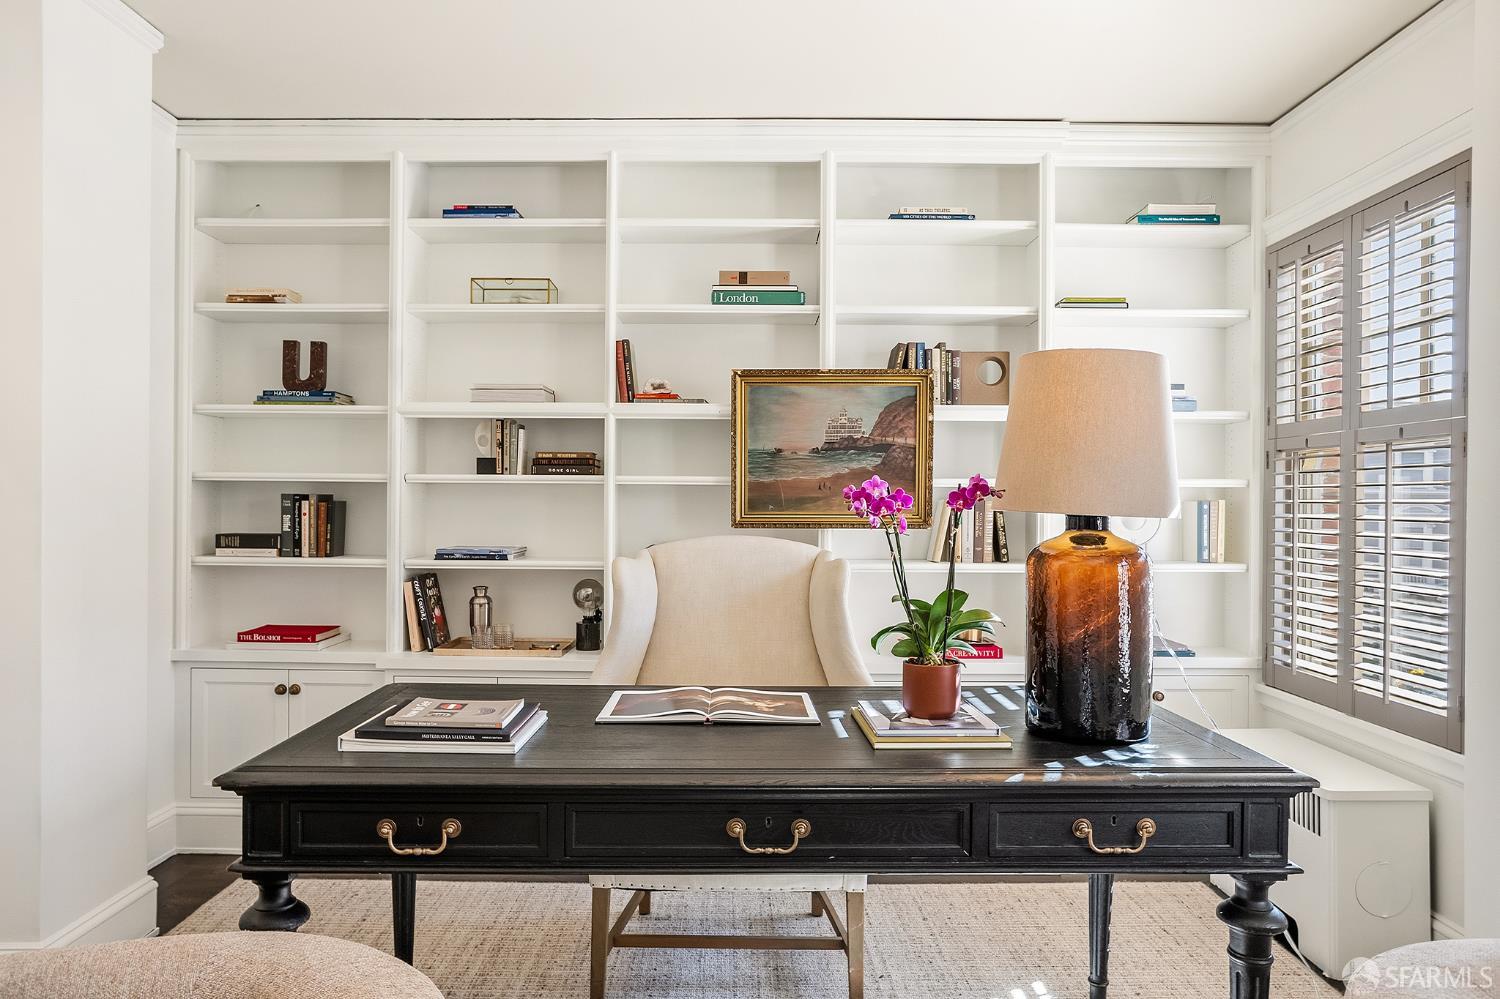
Furnished home office with built-in white bookshelves, a dark desk, and upholstered chairs.
Home office with built-in white bookshelves, a black desk, and plantation shutters.
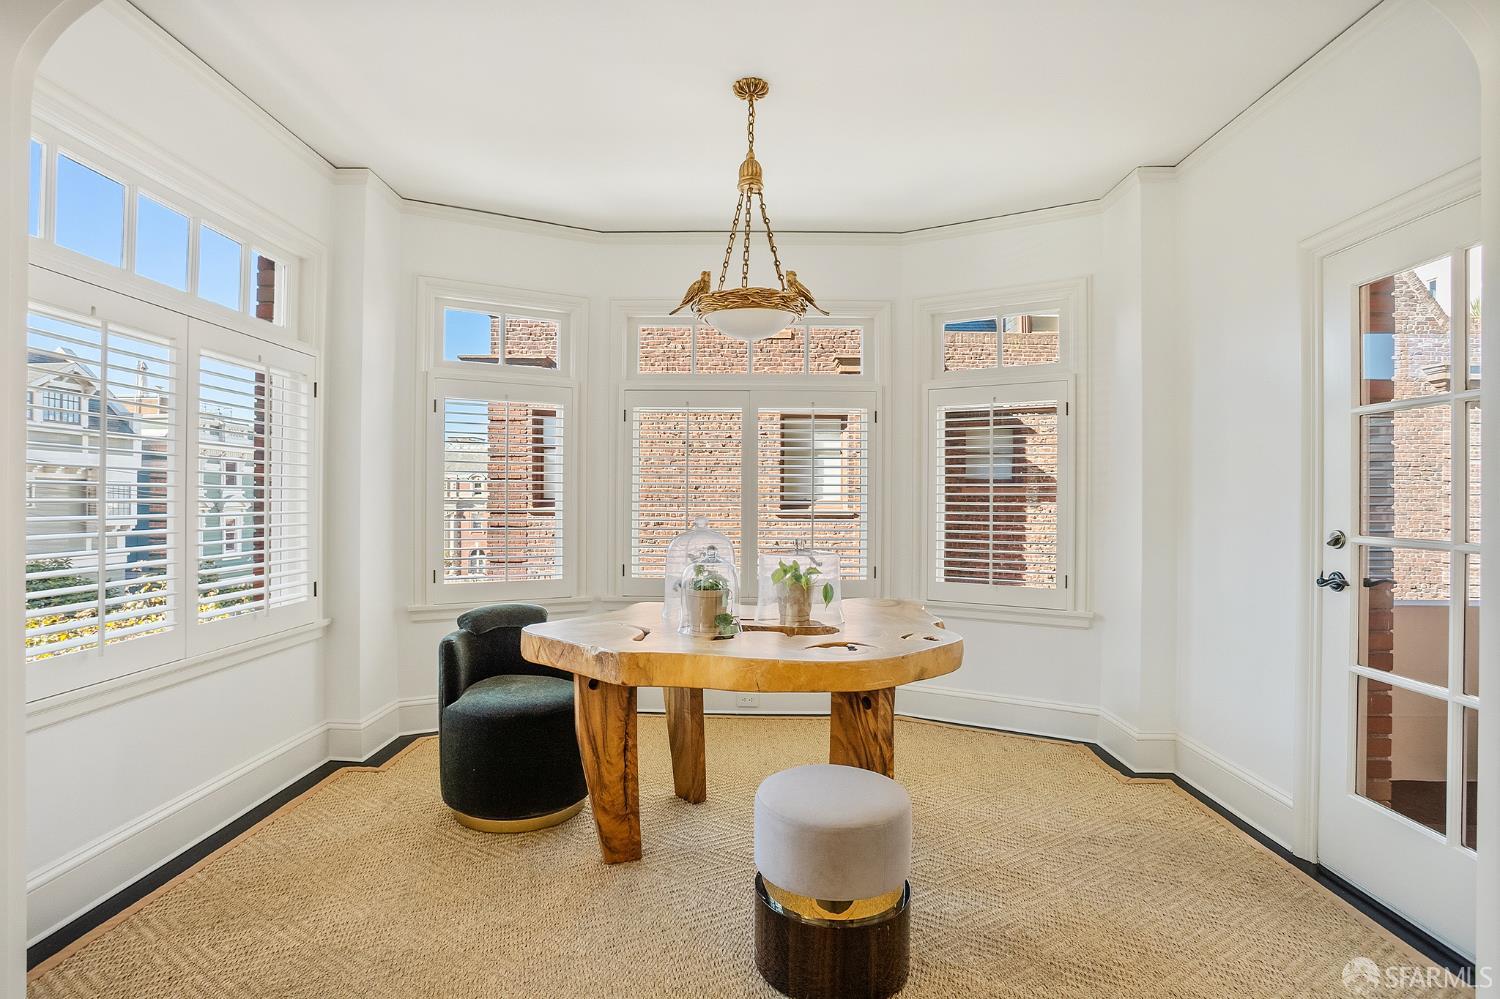
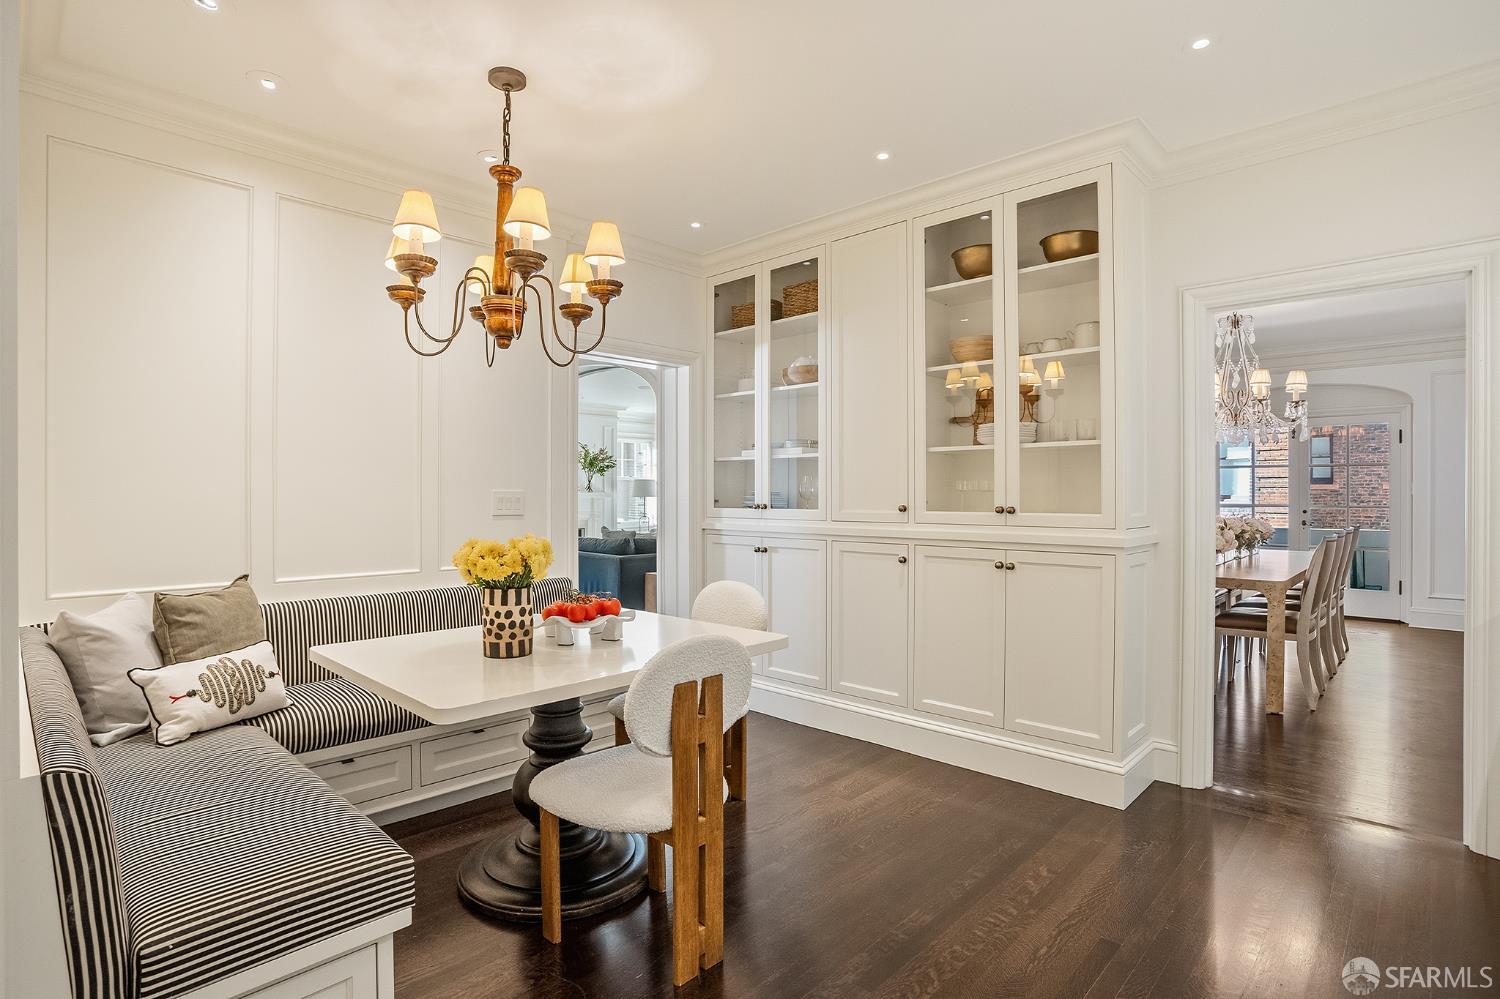
Bright dining nook with a round wood table, ornate chandelier, and shuttered bay windows.
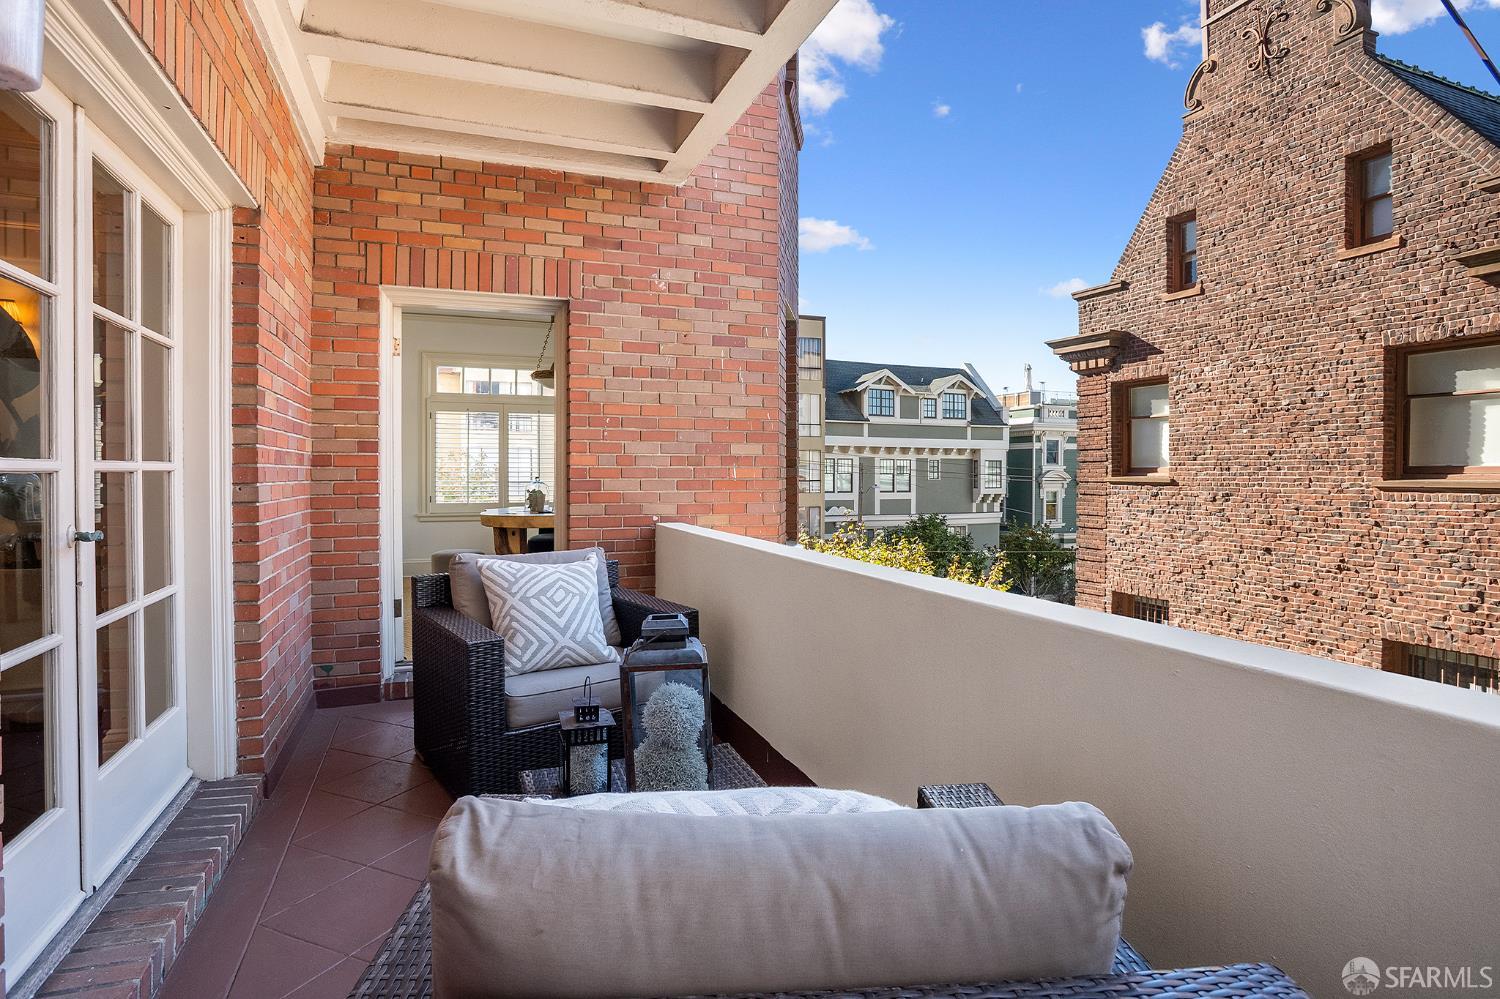
Furnished brick balcony with wicker seating and views of neighboring buildings.
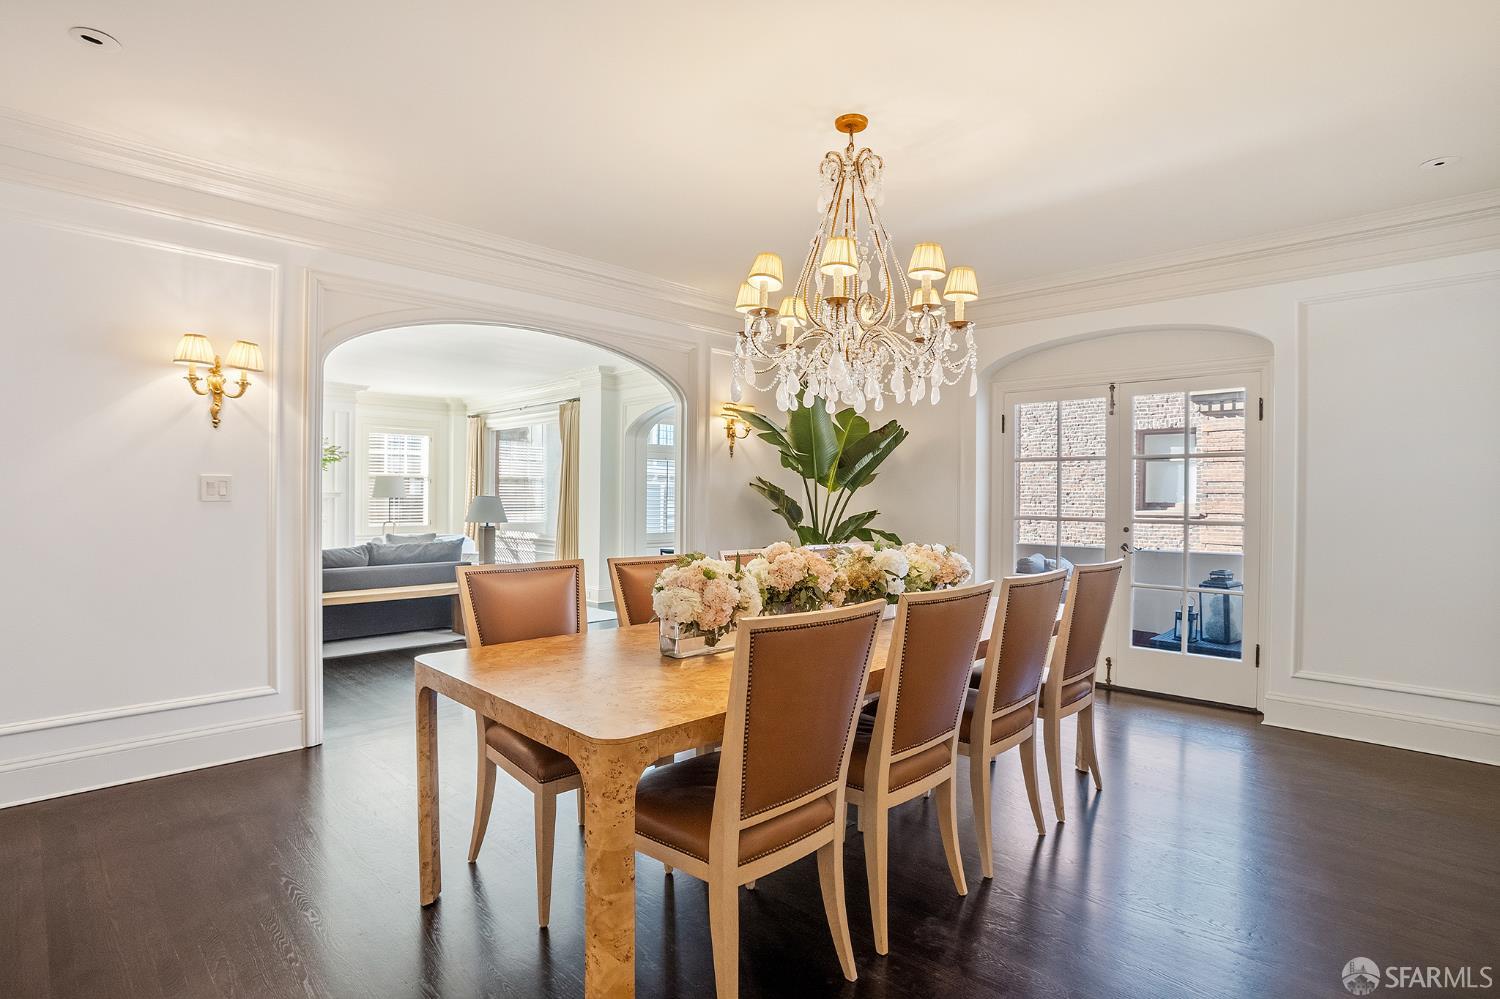
Formal dining room with crystal chandelier, marble table, and arched opening to living room.
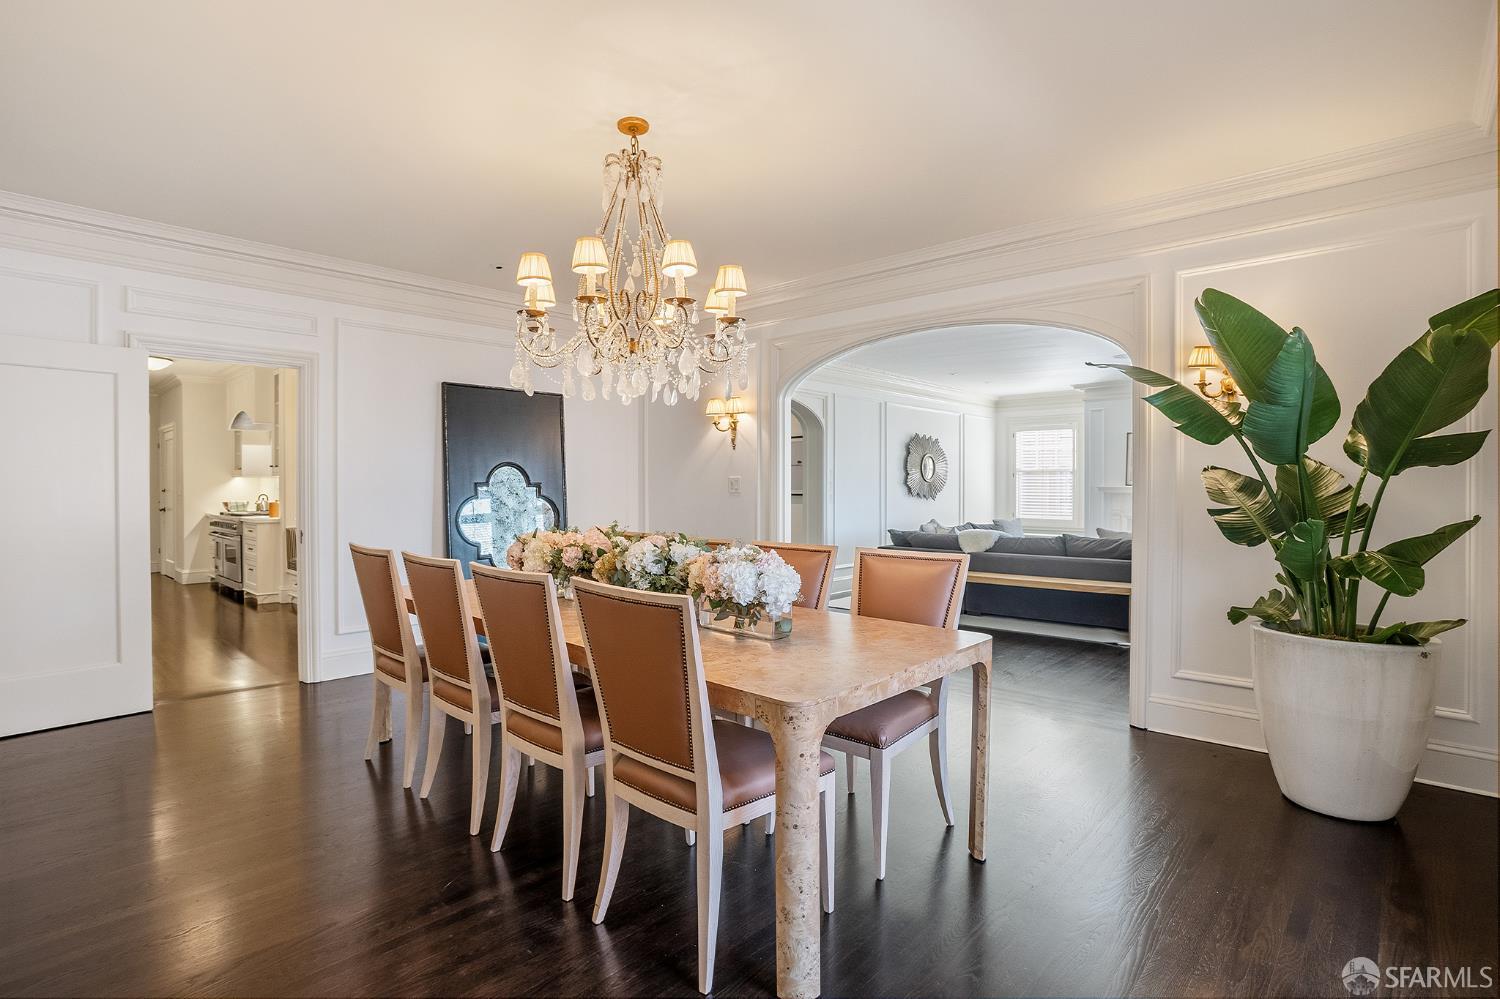
Dining room with a long table, leather chairs, ornate chandelier, and arched opening to a sitting room.
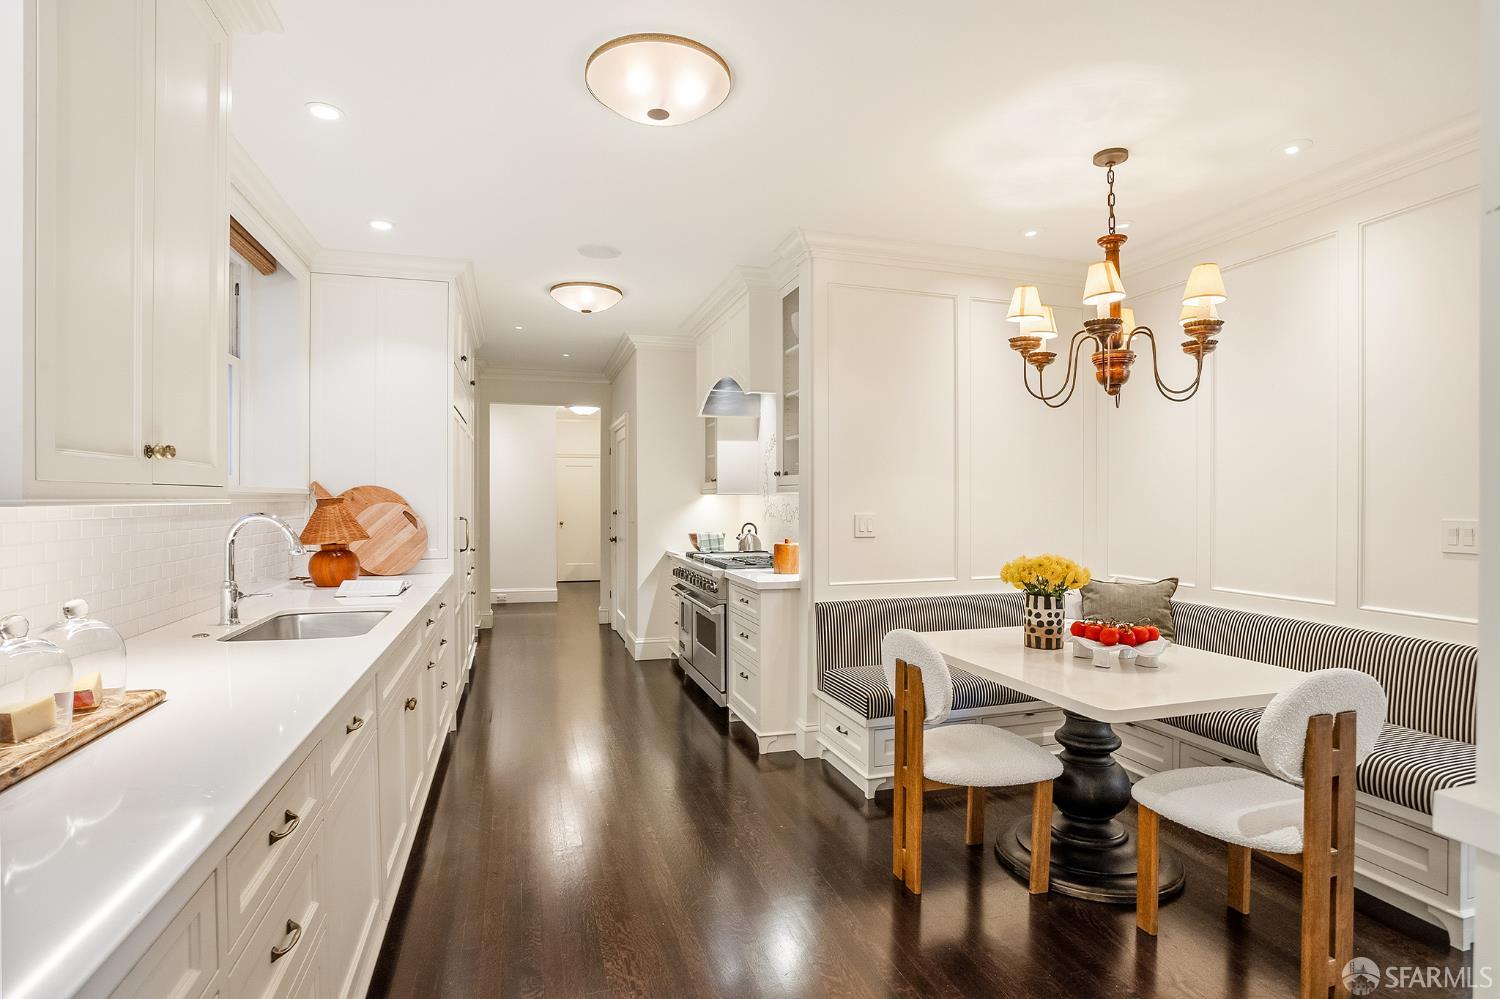
Bright white kitchen with a dining nook, built-in banquette, and dark wood floors.
Dining nook with striped banquette, white built-in cabinetry, and a dark wood floor.
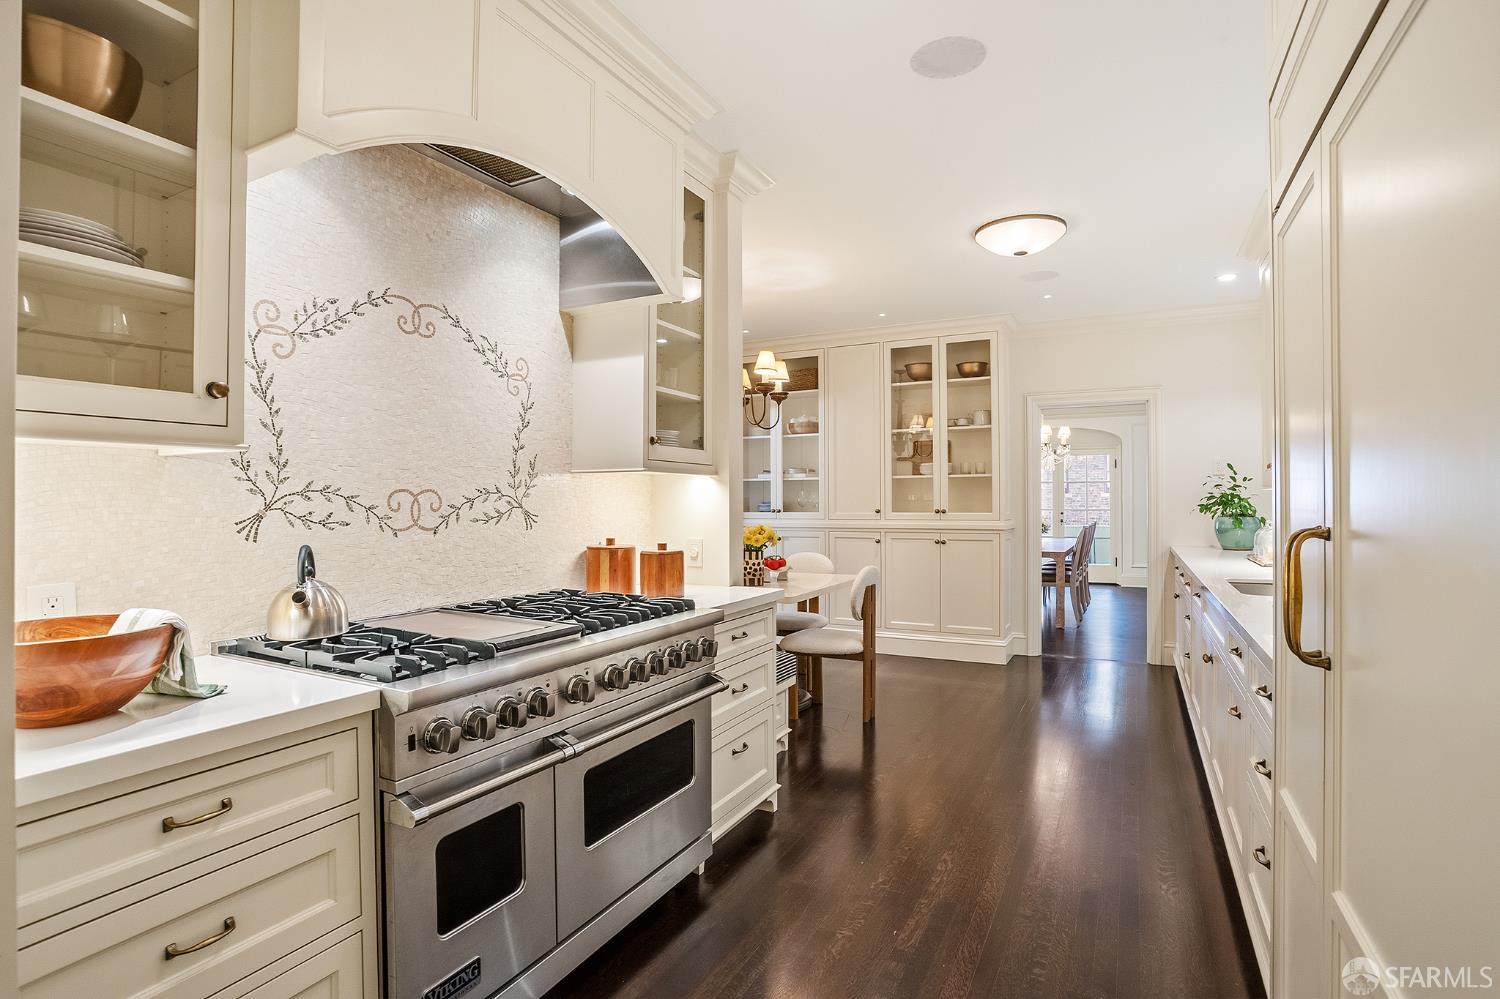
Kitchen with a large stainless-steel range, white cabinetry, and decorative tile backsplash.
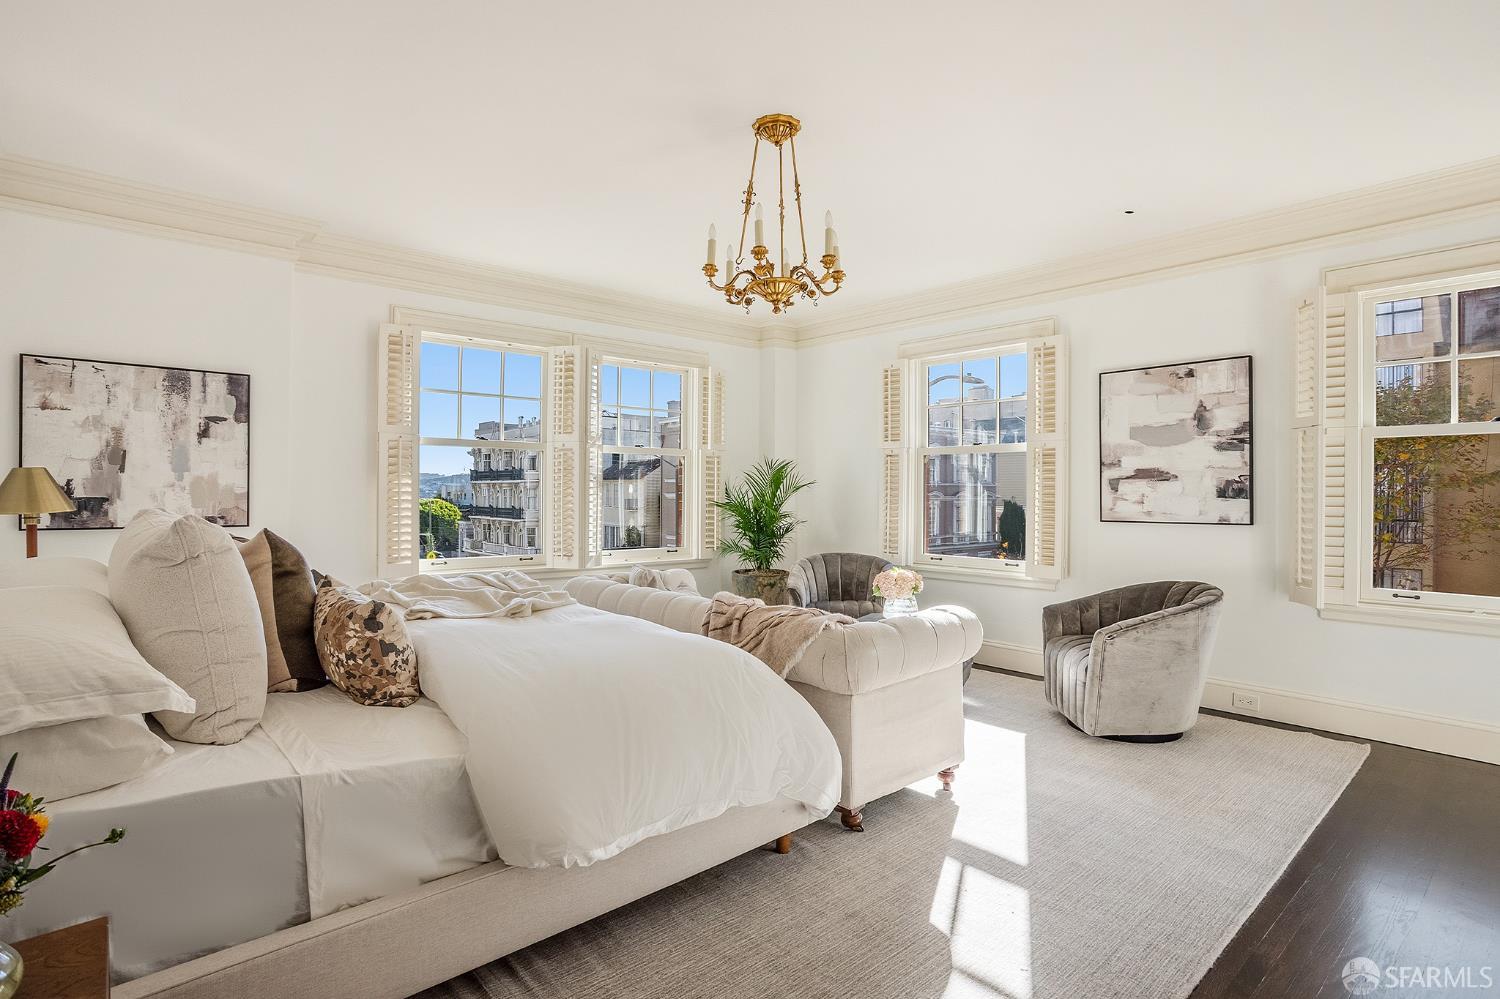
Bright staged bedroom with a large bed, tufted chairs, shuttered windows, and a brass chandelier.
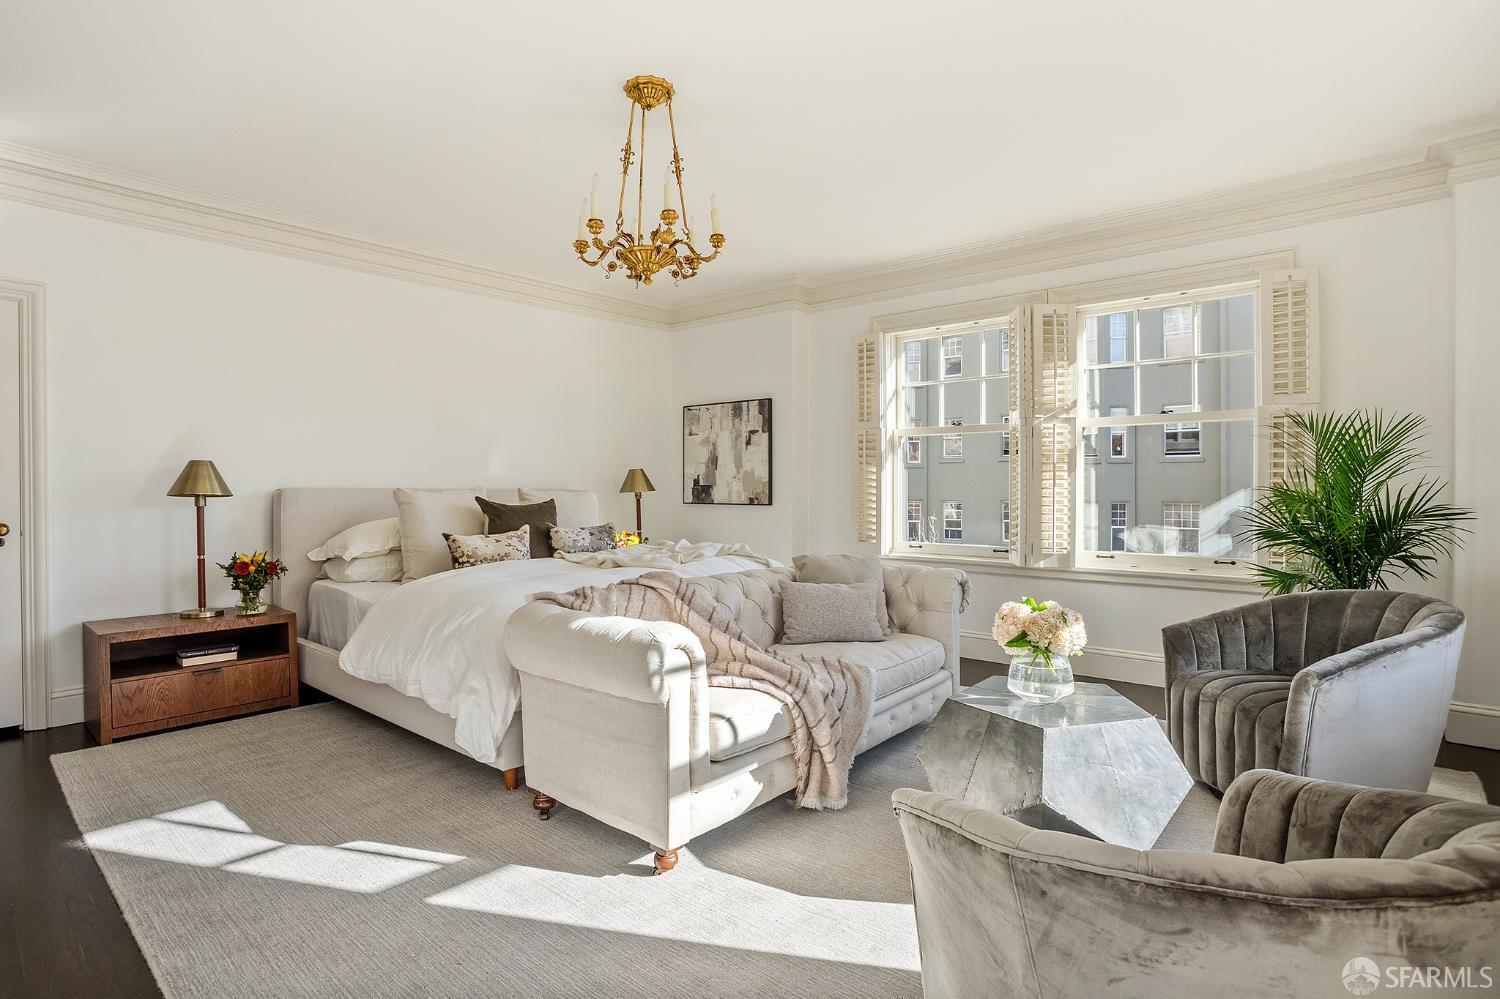
Sunlit bedroom with a tufted bed, sitting area, shuttered windows, and ornate chandelier.
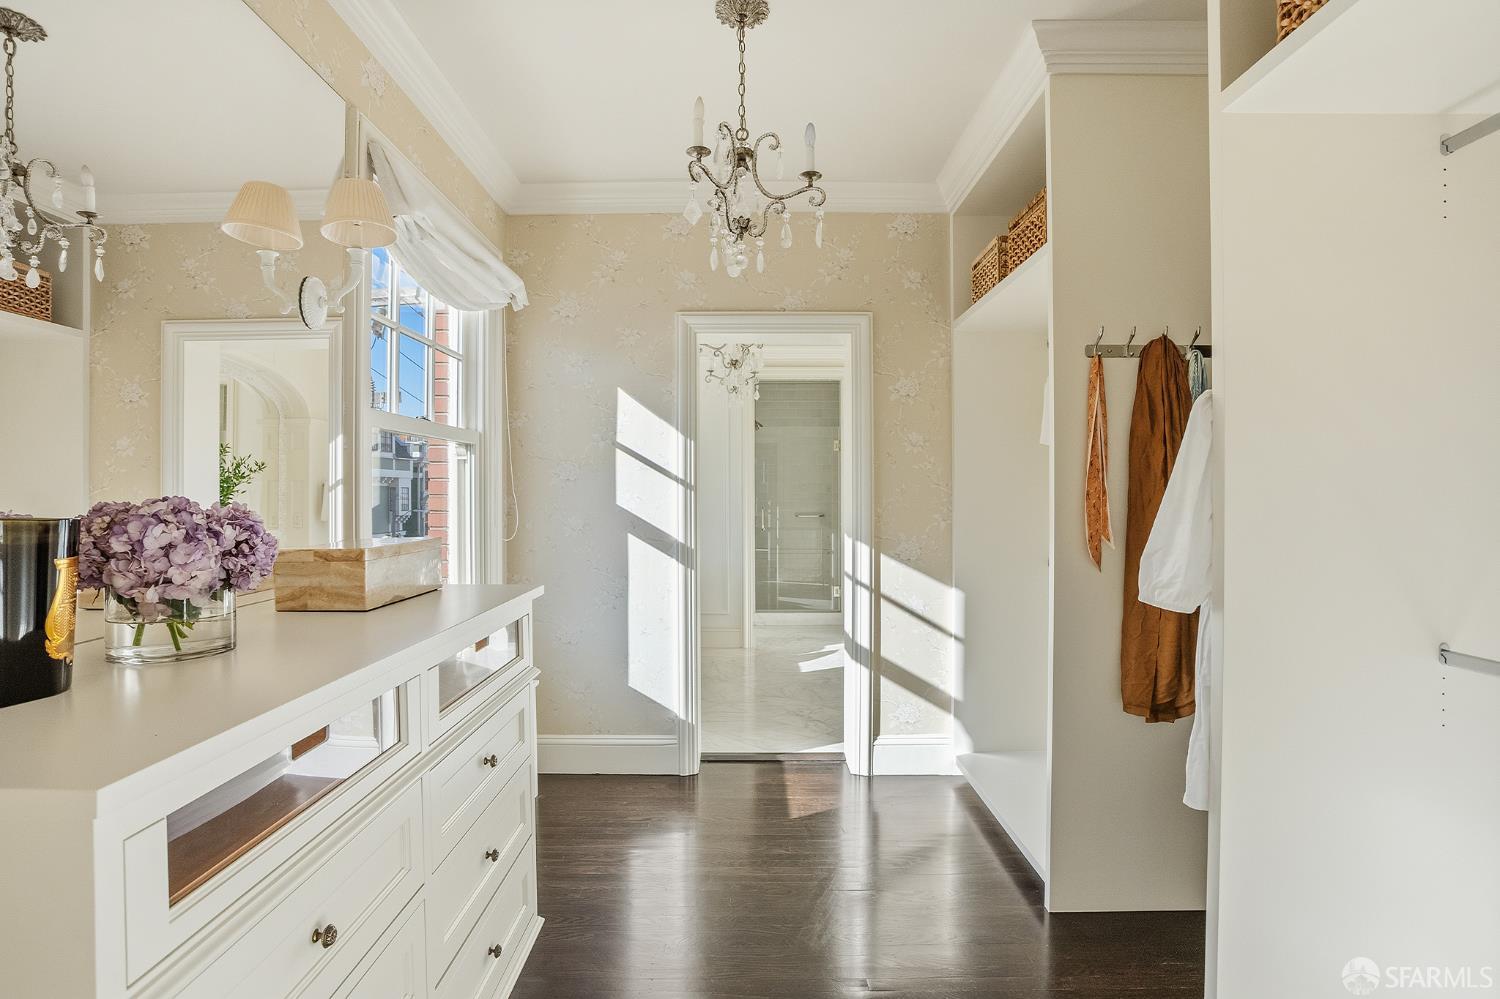
Dressing room with a white vanity, hanging clothes, and a doorway to the bathroom.
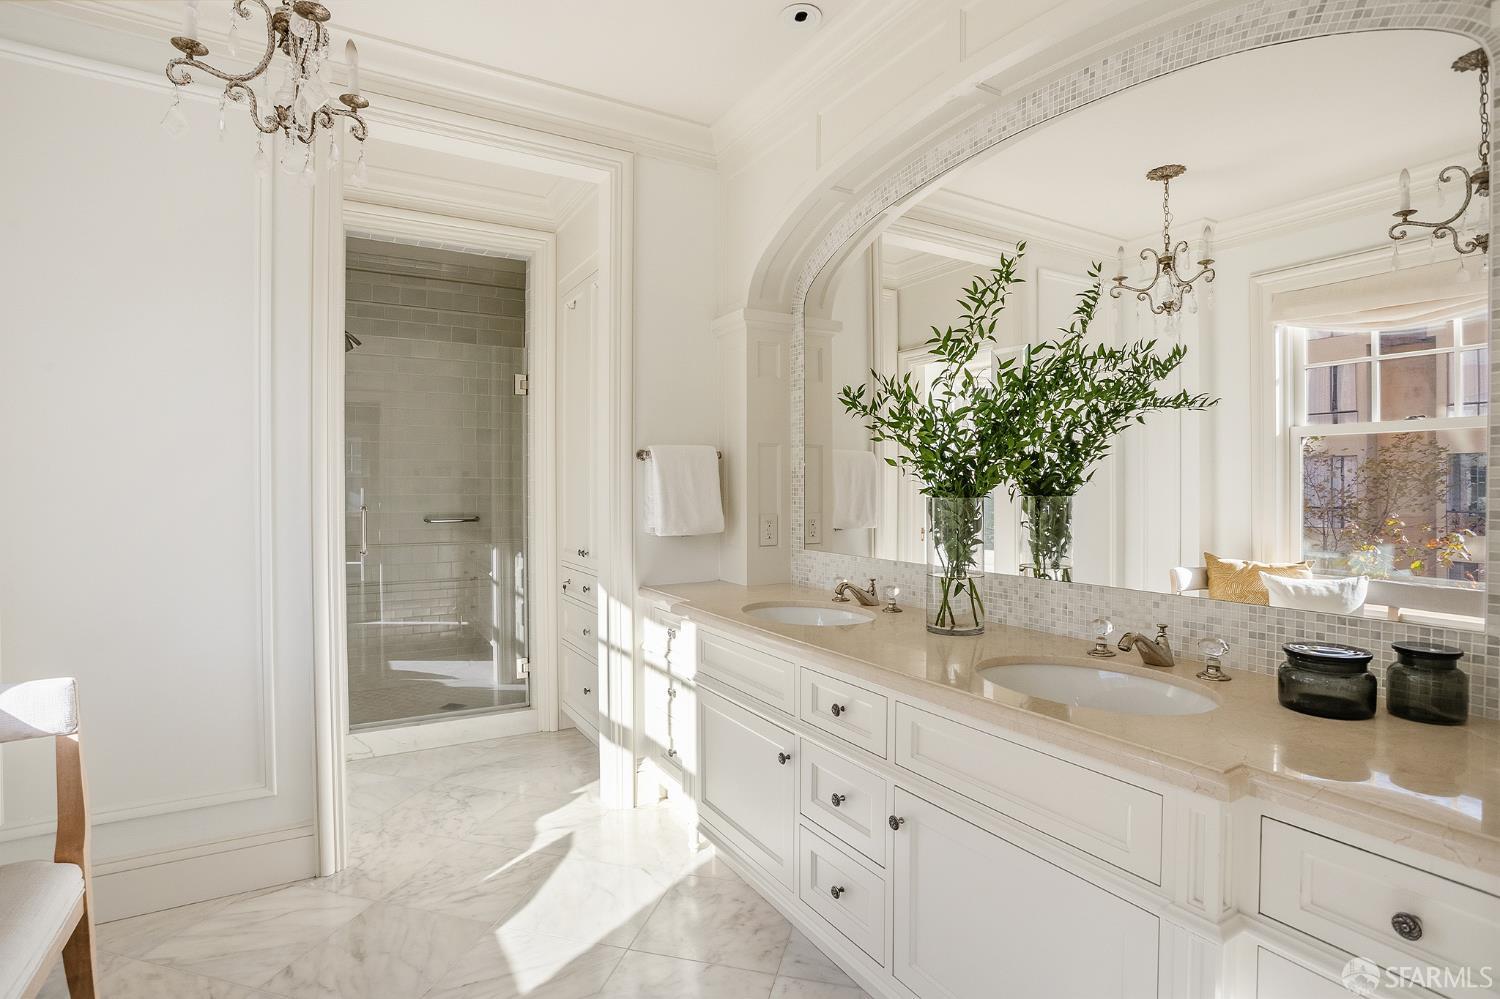
Bright bathroom with a double-sink vanity, arched mirror, and glass-enclosed shower.
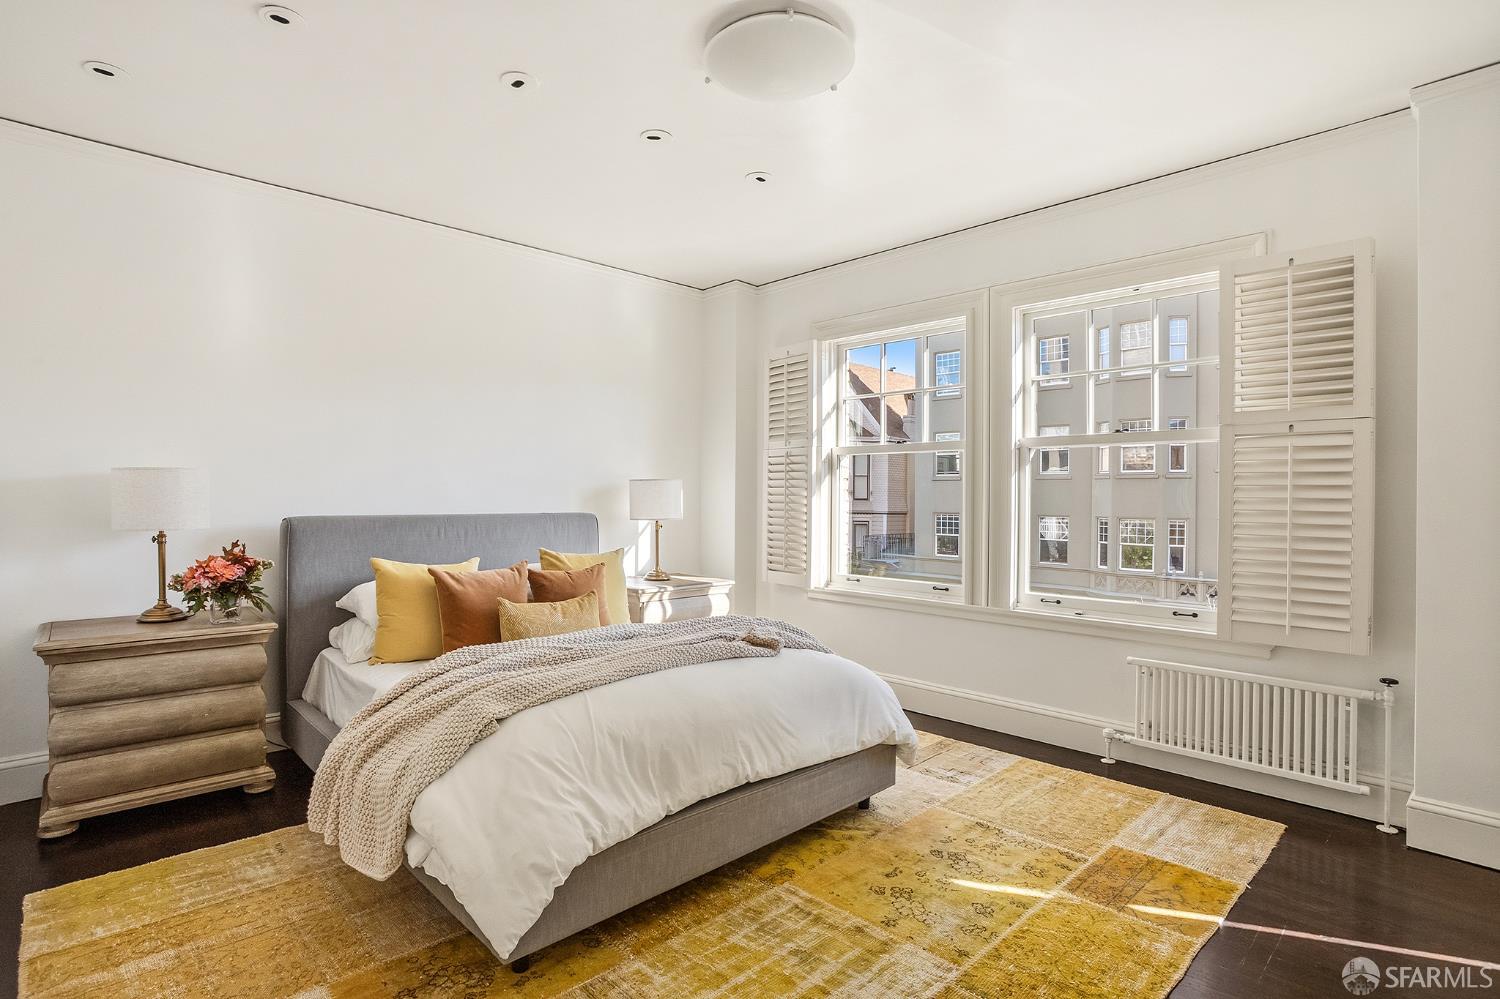
Staged bedroom with a gray upholstered bed, mustard rug, and shuttered windows.
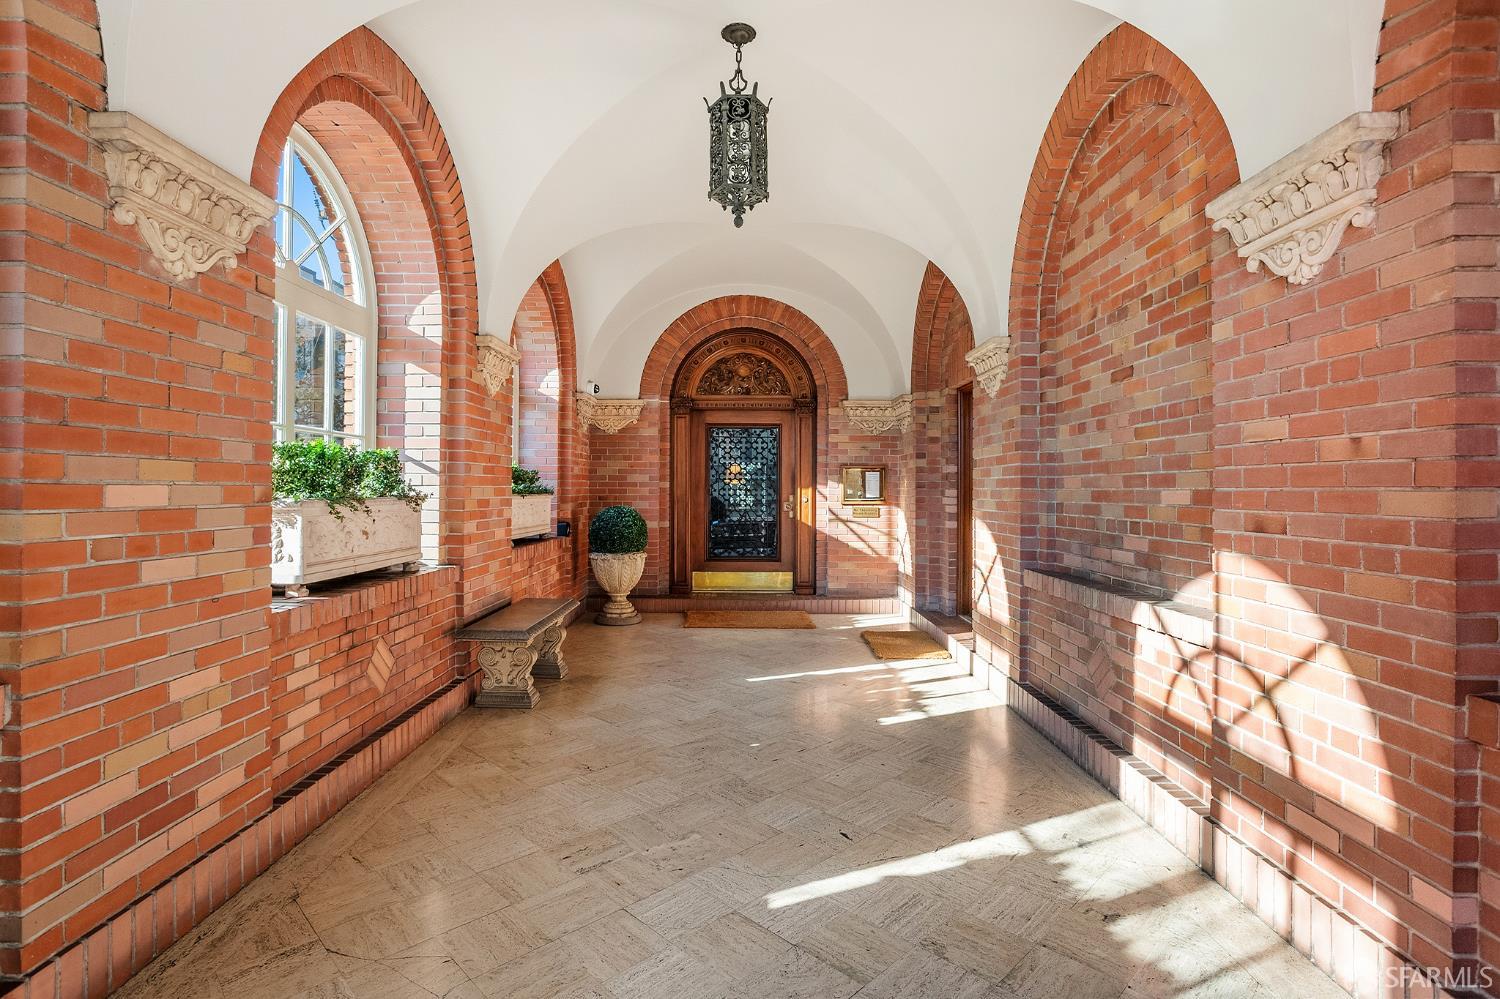
Brick entry corridor with arched openings, a tiled floor, and an ornate glass front door.
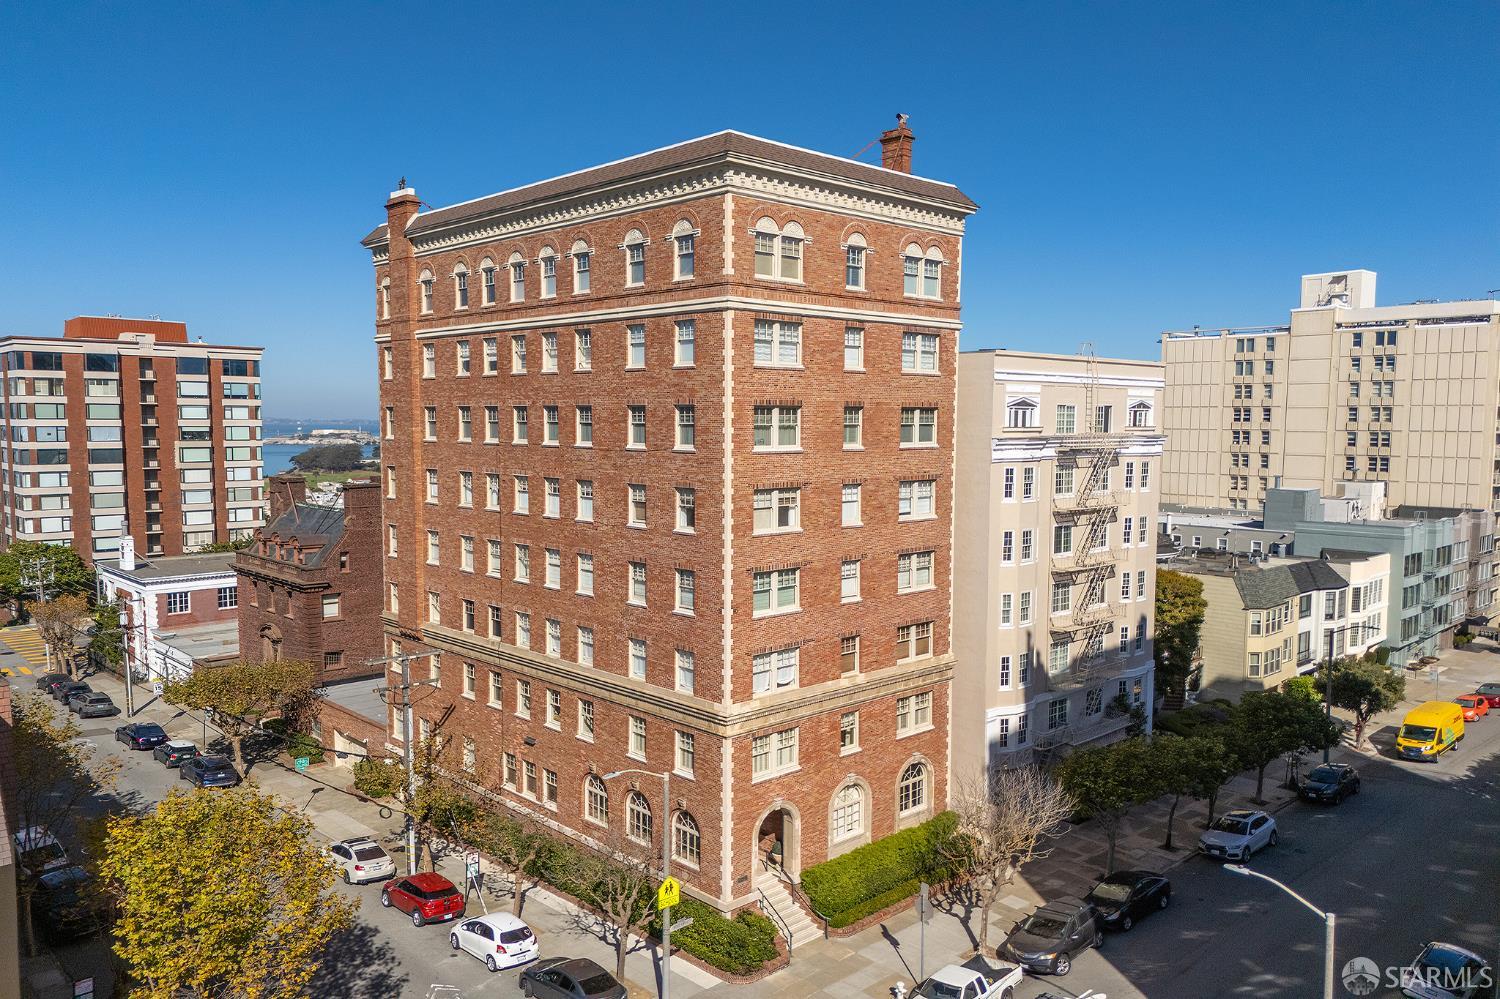
Red-brick apartment building with ornate trim, viewed from above among San Francisco buildings.
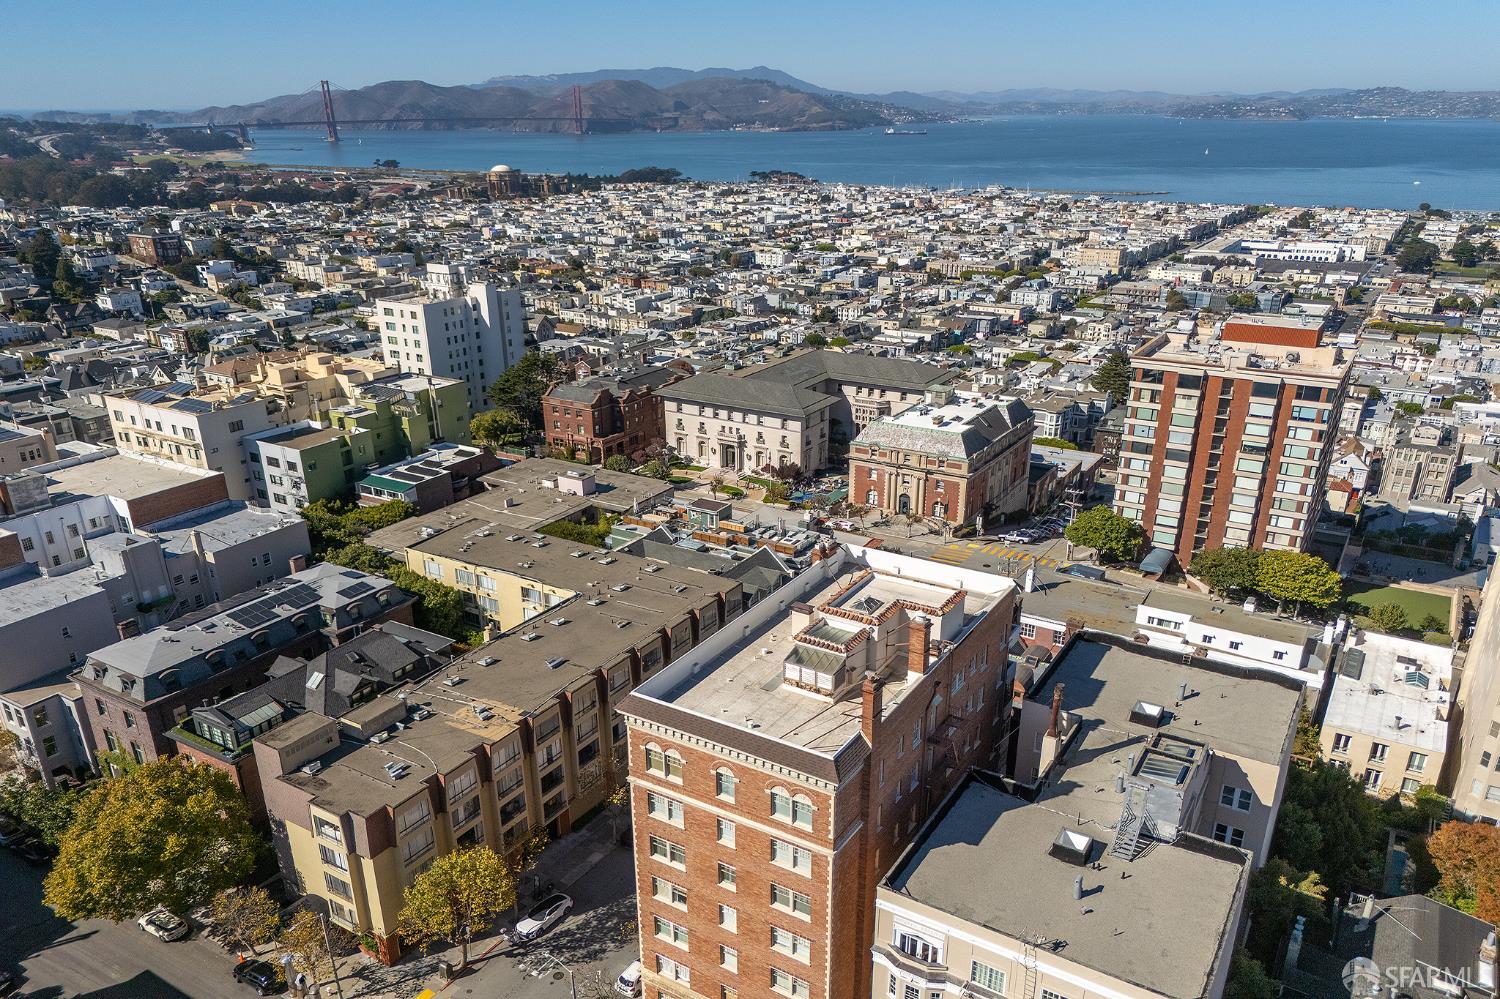
Aerial view over San Francisco rooftops toward the bay and Golden Gate Bridge.
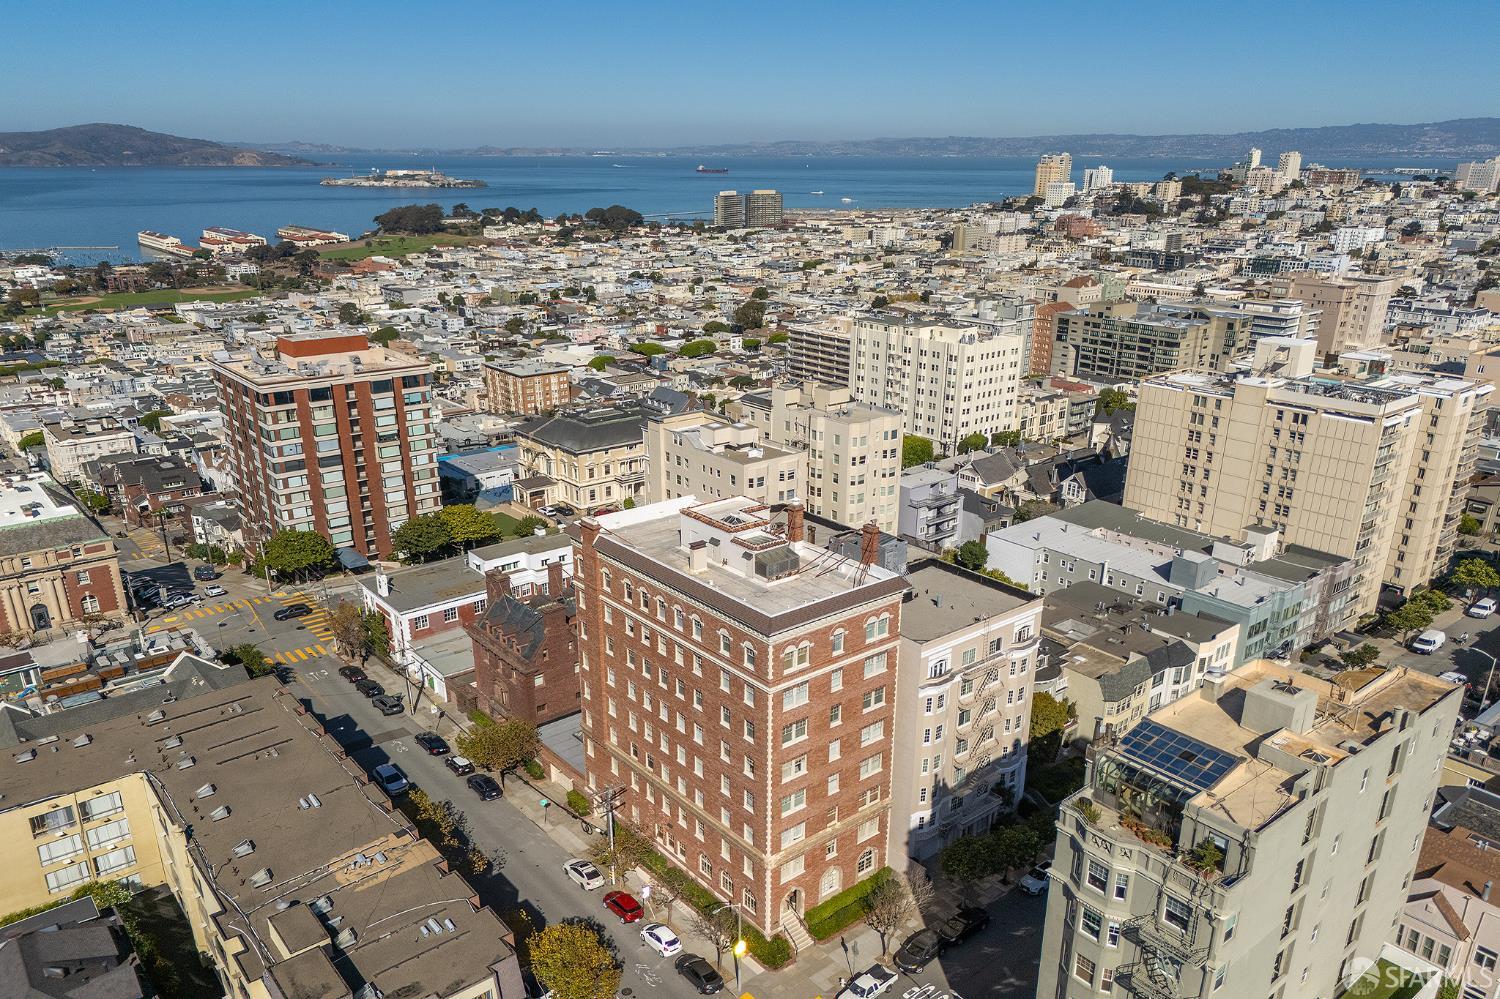
Aerial view of San Francisco buildings and streets, with the city and bay stretching to the horizon.
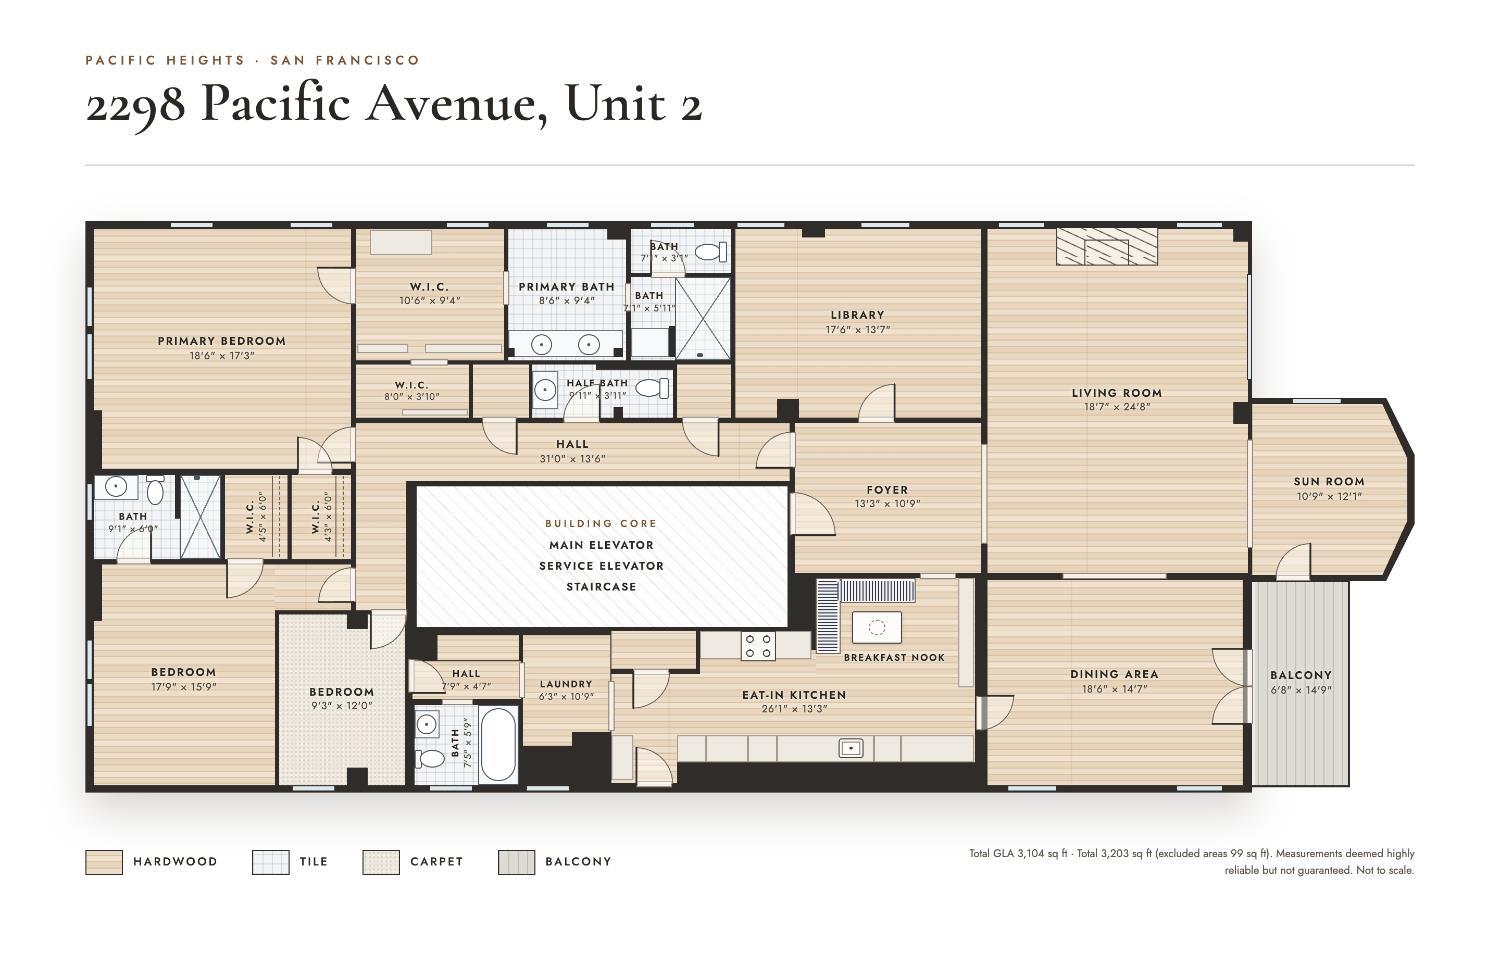
Floor plan for 2298 Pacific Avenue, Unit 2.
SEE ALL PHOTOS
Living room with a fireplace, gray sectional, and arched opening to a dining area.
Entry hall with a wood-paneled elevator opening toward a furnished living room through an arched doorway.
Bright foyer with dark wood floors, an ornate chandelier, and an arched opening to the living room.
Living room with a fireplace, arched entry, and blue-gray sofas.
Staged living room with a fireplace, paneled walls, and large windows overlooking nearby buildings.
Staged living room with an ornate white fireplace, shuttered windows, and contemporary seating.
Bright staged living room with a carved fireplace, paneled walls, and large windows.
Living room with a gray sectional, ornate wall molding, and an arched opening to the dining room.
Living room with a gray sectional, arched openings, and large windows overlooking a brick wall.
Furnished home office with built-in white bookshelves, a dark desk, and upholstered chairs.
Home office with built-in white bookshelves, a black desk, and plantation shutters.
Bright dining nook with a round wood table, ornate chandelier, and shuttered bay windows.
Furnished brick balcony with wicker seating and views of neighboring buildings.
Formal dining room with crystal chandelier, marble table, and arched opening to living room.
Dining room with a long table, leather chairs, ornate chandelier, and arched opening to a sitting room.
Bright white kitchen with a dining nook, built-in banquette, and dark wood floors.
Dining nook with striped banquette, white built-in cabinetry, and a dark wood floor.
Kitchen with a large stainless-steel range, white cabinetry, and decorative tile backsplash.
Bright staged bedroom with a large bed, tufted chairs, shuttered windows, and a brass chandelier.
Sunlit bedroom with a tufted bed, sitting area, shuttered windows, and ornate chandelier.
Dressing room with a white vanity, hanging clothes, and a doorway to the bathroom.
Bright bathroom with a double-sink vanity, arched mirror, and glass-enclosed shower.
Staged bedroom with a gray upholstered bed, mustard rug, and shuttered windows.
Brick entry corridor with arched openings, a tiled floor, and an ornate glass front door.
Red-brick apartment building with ornate trim, viewed from above among San Francisco buildings.
Aerial view over San Francisco rooftops toward the bay and Golden Gate Bridge.
Aerial view of San Francisco buildings and streets, with the city and bay stretching to the horizon.
Floor plan for 2298 Pacific Avenue, Unit 2.
Pending

2298 Pacific Avenue # 2

2298 Pacific Avenue # 2, San Francisco, CA 94115

$4,995,000
Refined, gracious, and remarkably private, this full-floor residence occupies an entire level of an intimate nine-unit cooperative built in 1926. The building stands fully detached, so light reaches the home from every exposure, gentle in the morning and warm through the afternoon. The elevator opens directly into the residence, where gracious proportions, preserved period detail, and a meticulous renovation are evident throughout. The living room leads to a library and a sunroom with a private balcony, and the formal dining room is well suited to entertaining. The chef's kitchen includes a true eat-in breakfast nook. There are three bedrooms and three and a half baths, including a corner primary suite with a spa-like bath and a second bedroom with its own en-suite bath. An elegant lobby with doorman, parking, two large storage rooms, and laundry both in the residence and in the building complete the offering. The residence sits at the corner of Pacific and Webster, near some of San Francisco's most distinguished schools. Fillmore Street's cafes and restaurants are moments away, as are Alta Plaza and Lafayette Parks, two of the city's finest green spaces. It is equally suited to full-time living or a pied-a-terre in one of the city's most coveted neighborhoods. Homes of this caliber in buildings of this kind rarely come to market, and this one should not be missed.

3
beds

4
baths

3,373 Sq.Ft. LIVING AREA

4,165 Sq.Ft. lot

Antony Erlec

Antony Erlec

Features & Amenities

Interior

  • total bedrooms3
  • Total bathrooms4
  • full bathrooms3
  • half bathroom1
  • Laundry room Cabinets, Laundry Closet
  • Flooring Wood
  • Fireplace Living Room, Wood Burning
  • APPLIANCES Dishwasher, Free-Standing Gas Range, Range Hood, Microwave, Dryer, Washer
  • other interior Features Elevator, Formal Entry, Storage

Area & Lot

  • Status Pending
  • Living Area3,373 Sq.Ft.
  • Total Area3,373 Sq.Ft.
  • Lot Area4,165 Sq.Ft.
  • MLS® ID426170807
  • TypeCo-Op
  • YEAR BUILT1926
  • NeighborhoodPacific Heights
  • View DescriptionBay, City

Exterior

  • Garage Space1.0
  • parkingAttached, Covered, Enclosed, Garage Door Opener, Inside Entrance, Independent, On Site
  • HEAT TYPEZoned, Radiant, Radiant Floor
  • security FeaturesFire Alarm, Secured Access, Smoke Detector(s), Video System
  • other exterior FeaturesBalcony

Financial

  • Sales Price$4,995,000
  • HOA $2,185/mo
Entry hall with a wood-paneled elevator opening toward a furnished living room through an arched doorway.

Schedule a Showing

I would love to show you this beautiful property. Please select your preferred date and time below. I will be in touch shortly to confirm your appointment.

Schedule a Showing

I would love to show you this beautiful property. Please select your preferred date and time below. I will be in touch shortly to confirm your appointment.

Thank you for your interest in 2298 Pacific Avenue # 2, San Francisco, CA 94115. We are reviewing your request and will be in touch shortly!

Mortgage Calculator

Estimate your monthly mortgage payment, including the principal and interest, property taxes, and HOA. Adjust the values to generate a more accurate rate.

All estimates are provided for informational purposes only. Actual amounts may vary.
$0,000 Your Payment 20 15 65
$0,000 Your Payment

Pacific Heights

37.7943° N, 122.4349° W

Explore

Let’s Make Your Real Estate Goals a Reality

Whether you’re buying, selling, or investing, I’m here to guide you through every step of the process.

Follow Me on Instagram